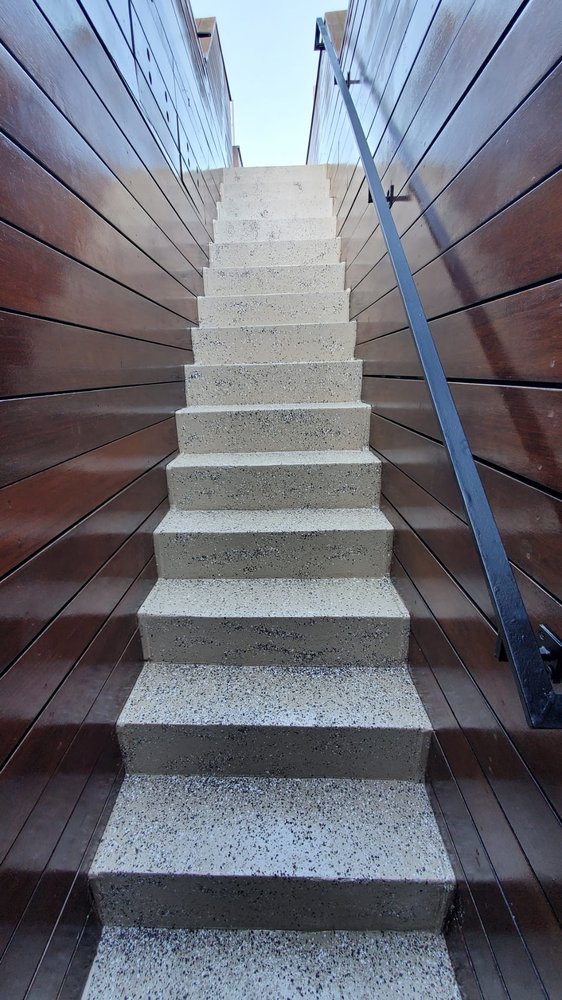
Free On-Site Estimate
We meet at the site, walk the scope with the owner and (if applicable) the architect, and document existing conditions. For commercial work we'll coordinate access with the landlord; for residential, we'll spend time understanding what you actually want, not just the line items.
Within one week, you get a written estimate with realistic numbers, scope assumptions called out explicitly, and a phased payment schedule.
- Written estimate with detailed line-item breakdown
- Scope assumptions & exclusions, in writing
- Phased payment schedule
- Preliminary timeline with major milestones

Permitting & Design Coordination
We coordinate with your architect, or recommend one from our SF network, and run the permitting process through DBI, Planning, and any other agencies the scope requires. We handle neighbor notifications, structural calc submissions, and the inevitable correction cycles.
For commercial TI, we work with the landlord's representative on the lease's build-out conditions. For residential, we keep you out of the permit-counter wait.
- Permit set coordination with your architect
- SF DBI / Planning submission & tracking
- Subcontractor bid leveling & selection
- Final fixed-price contract with locked scope
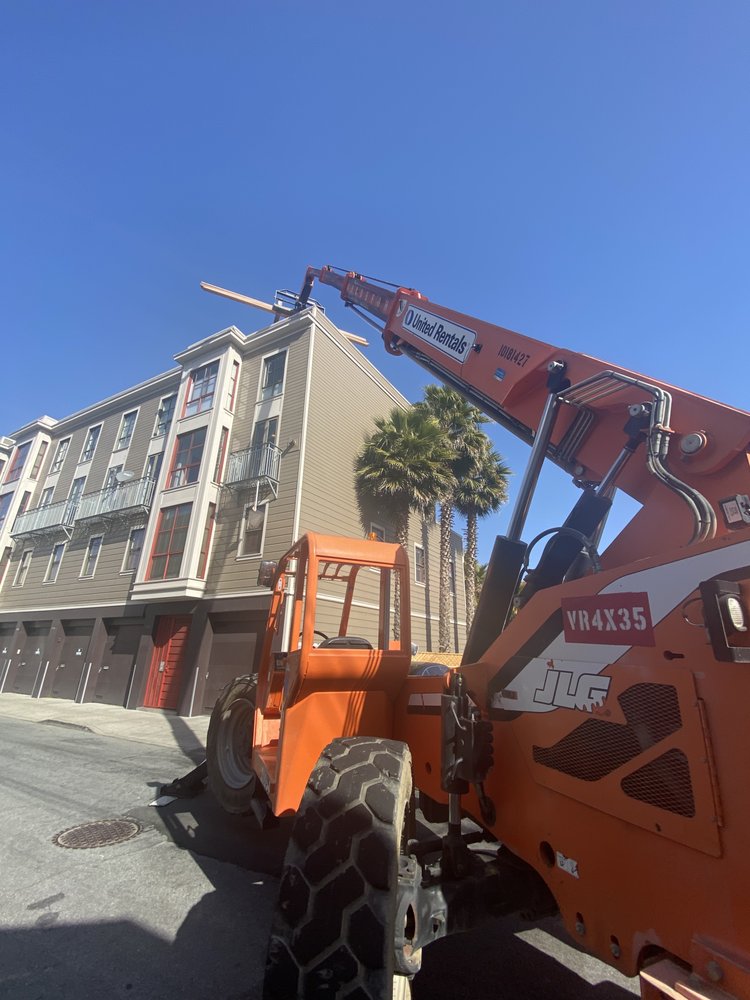
Build
One project manager from demo through punch-list, the same person you met on the estimate walk. Weekly on-site walkthroughs at a set day and time, plus a written Friday update that covers what got done, what's coming, and any decisions we need from you.
For occupied commercial spaces, we structure work in evening or weekend shifts. For residential, we set realistic expectations on noise, dust, and the days your kitchen will be down.
- Weekly on-site walkthrough at a set time
- Written Friday update (progress + decisions needed)
- Real-time budget & change-order tracking
- Inspection coordination & pass-through reporting
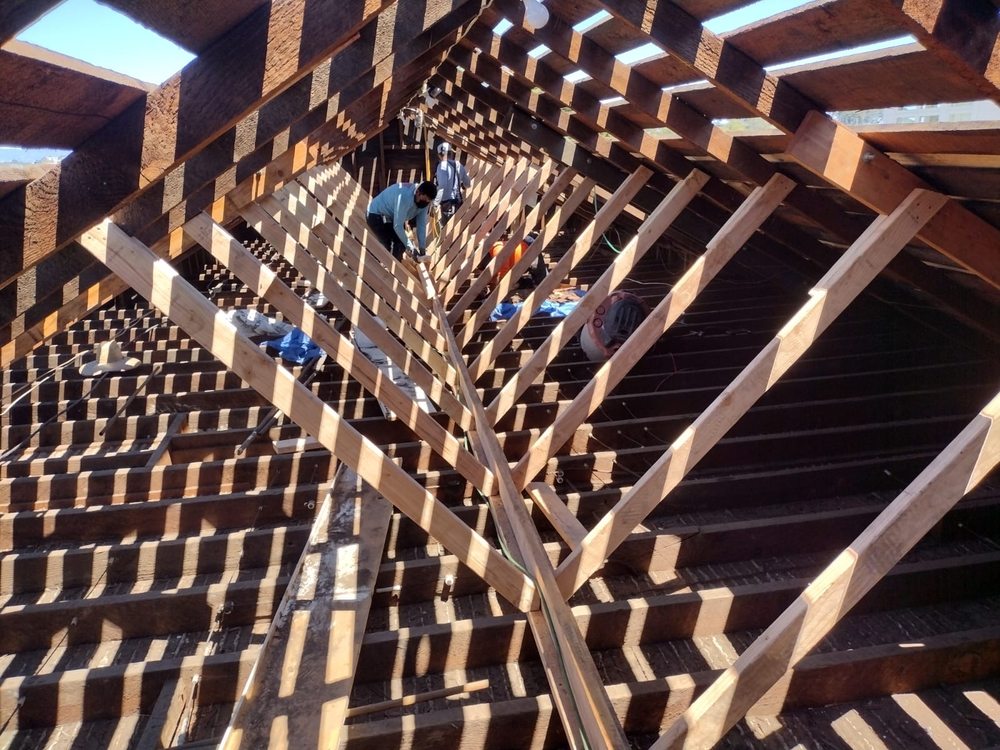
Final Walkthrough
We do a punch-list walk under raking light, the harsh side-light that exposes every drywall ridge and paint touch-up. Then we resolve every item before final payment is released. No "we'll get to it later."
You leave with a complete document package: lien waivers, warranty cards, manuals, and a one-year follow-up walkthrough on the calendar.
- Punch-list resolution before final payment
- Lien waivers & closeout documentation
- Manuals, warranties, and a labeled binder
- One-year follow-up walkthrough on the calendar