Recent Work
On site in San Francisco.
Photos from our projects.
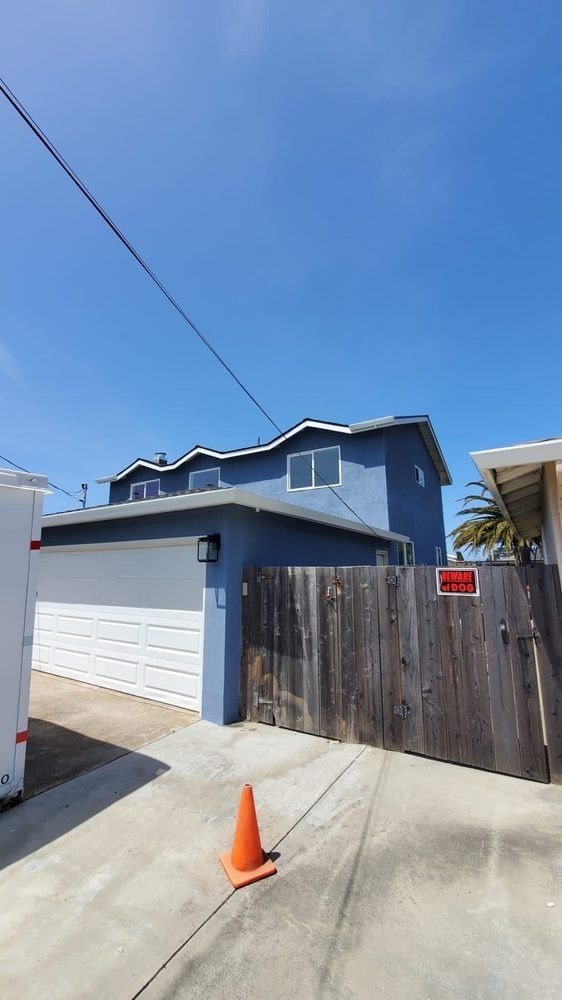
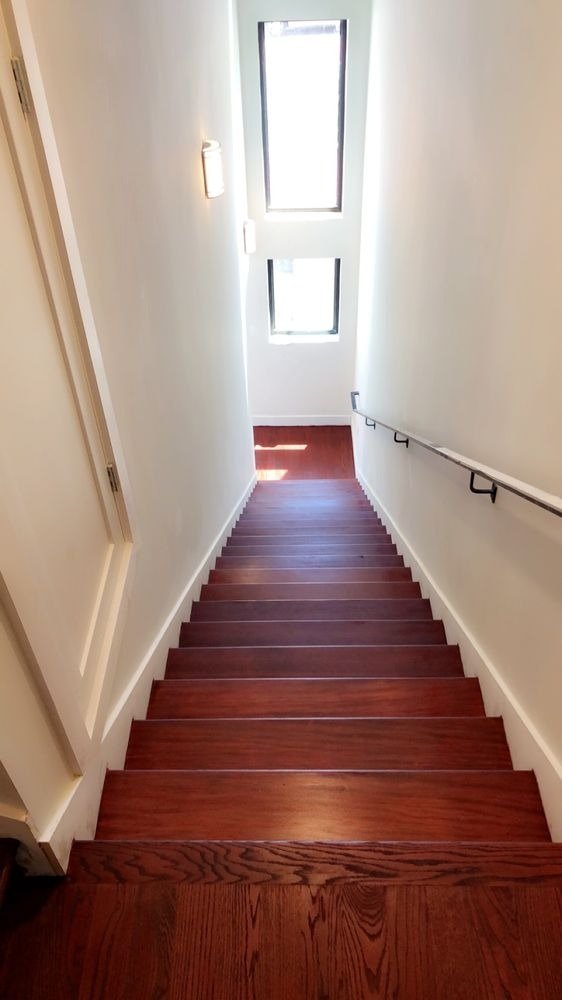
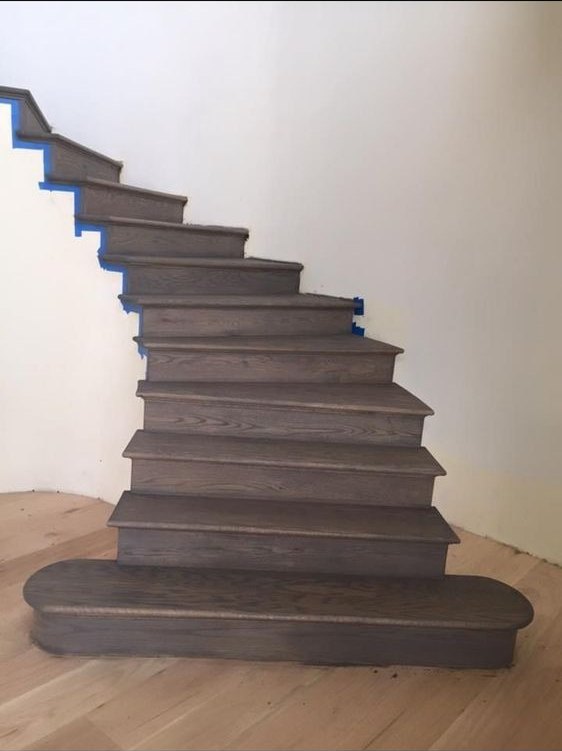
South of Market is the city's mixed-use workhorse: brick and timber warehouses, lofts, offices and high-rises. The work here leans commercial, and the lease and the building's rules often drive the schedule.
Tell us about the project and a project manager will follow up.
South of Market has the least in common with the city's residential neighborhoods. Its older buildings are brick and timber warehouses and light-industrial buildings, many converted to offices, lofts or live-work space. Newer mid-rise and high-rise residential and office buildings stand next to them, with alleys and small streets between.
The work leans commercial: tenant improvements, office buildouts, retail and restaurant spaces and renovation of older buildings. Lease terms and landlord requirements often drive the schedule more than anything else: approvals of plans and contractors, freight elevator and loading dock hours, noise limits in occupied buildings and the date a lease or opening begins.
What fits the buildings here. Each project type links to its full page.
Build-outs of leased space, in step with the lease and the building.
New offices and floor expansions, coordinated with mechanical, lighting and data.
Shops, showrooms and storefronts.
Restaurant, bar and cafe buildouts, including ventilation and grease handling.
Renovation and repair of older warehouse and mixed-use buildings.
Describe it in the form and we will tell you the next step.
Changing the use of a space, between warehouse, office, retail and residential, triggers Planning and building-code review, and accessibility and life-safety upgrades can follow the scope. Older brick buildings may also raise structural and seismic questions. Those scopes are evaluated on request, with your engineer.
High-rise buildings have their own construction rules and management requirements. We ask about them at the first conversation: plan and contractor approvals, work hours, loading, protection of common areas and what the building provides.
General information. We confirm what applies to your address at the site visit.
See the full process page for what you receive at each step.
We walk the site with you in SoMa. We review the lease, landlord requirements, loading and freight elevator access and the base-building systems. Then we put a written estimate in your hands: line items, assumptions and a phased payment schedule.
Landlord approval of plans and contractor, change-of-use review where needed, and permits through SF DBI and Planning. We coordinate with your architect or designer throughout.
Regular walkthroughs and written updates, punch-list resolution before final payment, and a closeout package.
We work in every San Francisco neighborhood. If your project sits near SoMa, these pages may help.
Nearby neighborhoods
More from SF Building Group
Photos from our projects.
Anything else, ask in the form at the top of the page.
Yes, new offices, expansions and renovations of existing space as larger projects. We coordinate with your architect, engineers and the landlord, and plan around the building's rules.
Commonly approval of plans and the contractor, work hours, freight elevator or loading dock reservations and protection of common areas. Requirements vary by building, so we ask for them at the first conversation.
Often, subject to zoning, building code and the structure. Change of use is reviewed by Planning, and the first step is a walk of the space and a conversation with your architect.
We focus on larger projects. In SoMa the usual ones are commercial tenant improvements, office buildouts, retail buildouts, restaurant buildouts and commercial building renovation & repair. Describe yours and we will tell you the next step.