Recent Work
On site in San Francisco.
Photos from our projects.
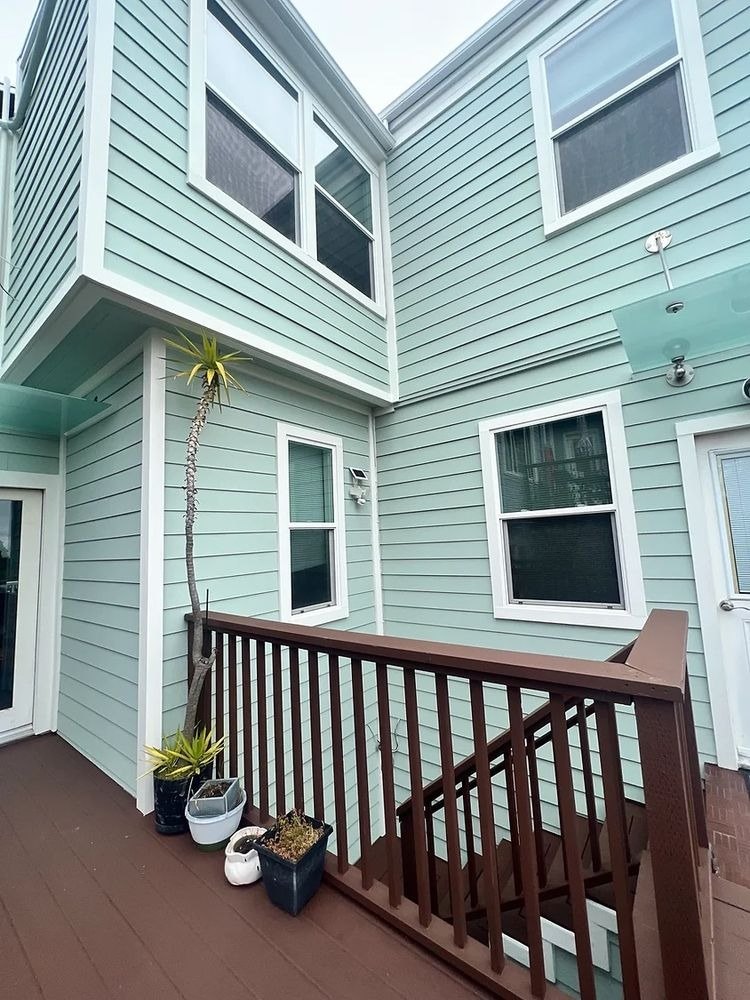
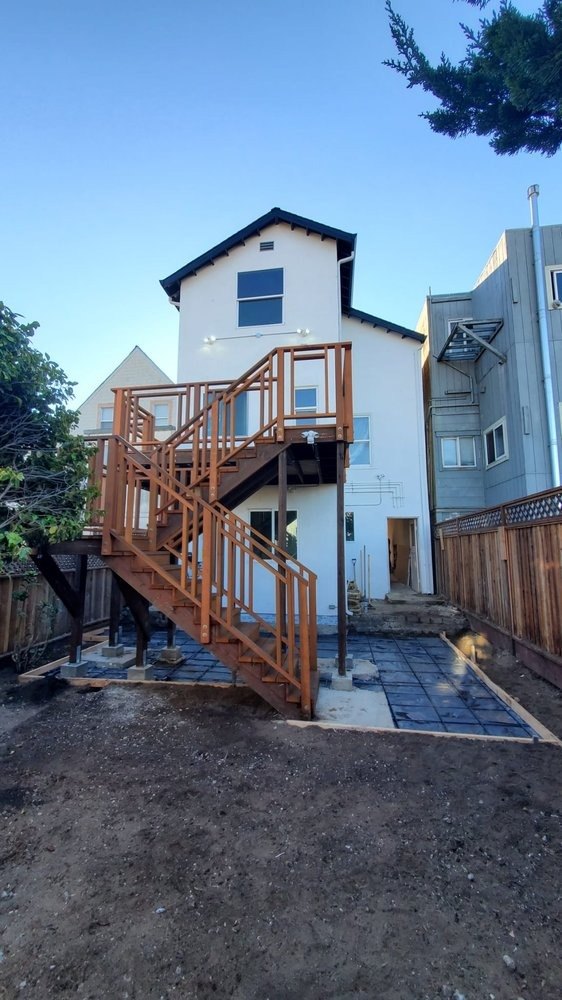
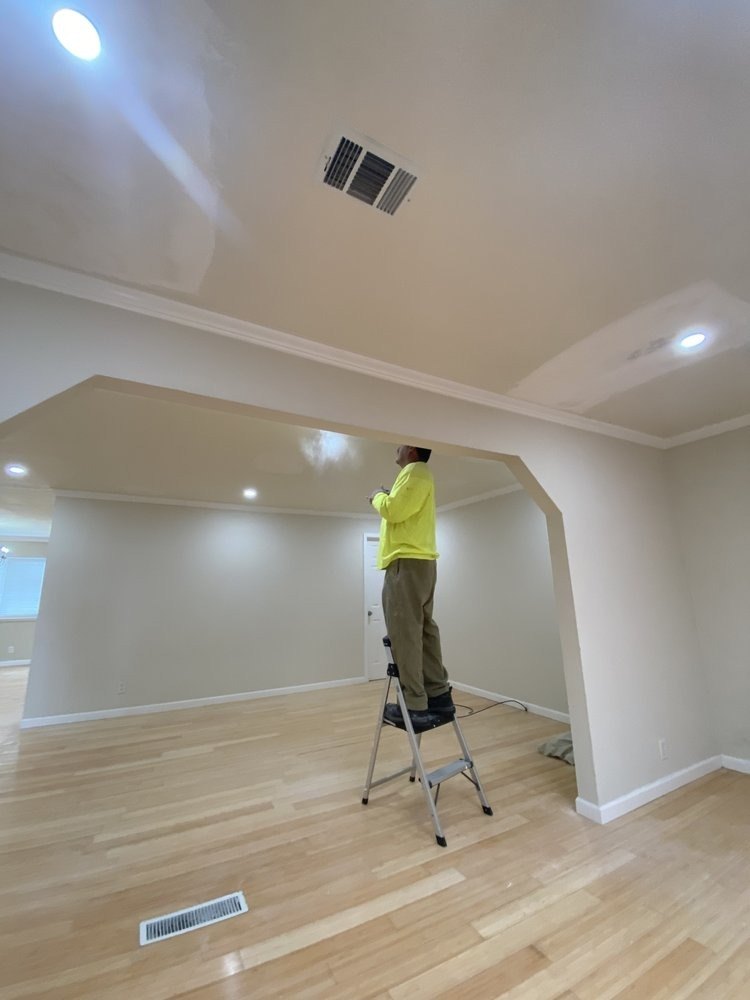
The Mission mixes Victorian and Edwardian flats, early 20th-century apartment buildings and former industrial space on the same blocks. Projects here are shaped by shared walls, occupied buildings and active ground floors.
Tell us about the project and a project manager will follow up.
The Mission's housing is dense and layered. Many buildings are Victorian or Edwardian flats holding two to four units, some were converted to more units or altered over time, and what sits behind a wall rarely matches the original drawings. Early 20th-century apartment buildings, mixed-use buildings with storefronts below and homes above, and former industrial buildings sit alongside them.
The commercial corridors run along Valencia Street, Mission Street and 24th Street, with restaurants, shops and small offices in buildings that were not designed for their current use. Tight lots, shared walls, busy sidewalks and people living above the work are the planning constraints on most projects here.
What fits the buildings here. Each project type links to its full page.
Full-scope kitchen and bath work inside older flats, planned around shared plumbing stacks and other residents.
Whole-building and whole-unit renovation of older Mission houses and flats.
Ground-floor and garage conversions, and detached units where the lot allows.
Restaurant and bar buildouts in older ground-floor spaces.
Shops and storefront renovations along the commercial corridors.
Describe it in the form and we will tell you the next step.
Many Mission buildings hold several units, so a project often involves notice to other residents, coordination with an owner or association, and agreed work hours. Older buildings may need testing for hazardous materials before demolition, and buildings from before 1978 are subject to lead-safe work rules.
Turning a storefront or ground-floor space to a new use, such as a restaurant, may need a change-of-use approval from Planning, and some corridors have specific controls on commercial uses. We confirm the path for your address during the site visit.
General information. We confirm what applies to your address at the site visit.
See the full process page for what you receive at each step.
We walk the site with you in the Mission District. We look at shared walls, access and what neighbors and other units will need from the schedule. Then we put a written estimate in your hands: line items, assumptions and a phased payment schedule.
Permit path for multi-unit work, hazardous-material testing where needed, and change-of-use approvals for commercial space. We coordinate with your architect or designer throughout.
Regular walkthroughs and written updates, punch-list resolution before final payment, and a closeout package.
We work in every San Francisco neighborhood. If your project sits near the Mission District, these pages may help.
Nearby neighborhoods
More from SF Building Group
Photos from our projects.
Anything else, ask in the form at the top of the page.
Yes, those projects just need more planning: notice to other residents, protection of shared spaces, set work hours and coordination with the owner or association. We state those assumptions in the estimate.
Commercial buildouts, including restaurant and retail tenant improvements, are part of what we take on. Landlord approval, change of use and health department review shape the schedule, so the first conversation is usually about the lease and the approvals needed.
Many San Francisco lots can add an accessory dwelling unit, and some existing unpermitted units can be legalized. It depends on zoning, the building structure, and fire and utility requirements, so we start with a site visit.
We focus on larger projects. In the Mission District the usual ones are kitchen remodels, victorian & edwardian renovation, adus & garage conversions, restaurant buildouts and retail buildouts. Describe yours and we will tell you the next step.