Home/About Us

About us.One team, every neighborhood.

SF Building Group is a San Francisco general contractor for residential and commercial projects. Here is who we are, where we work and how every project runs. Service areas · Our process

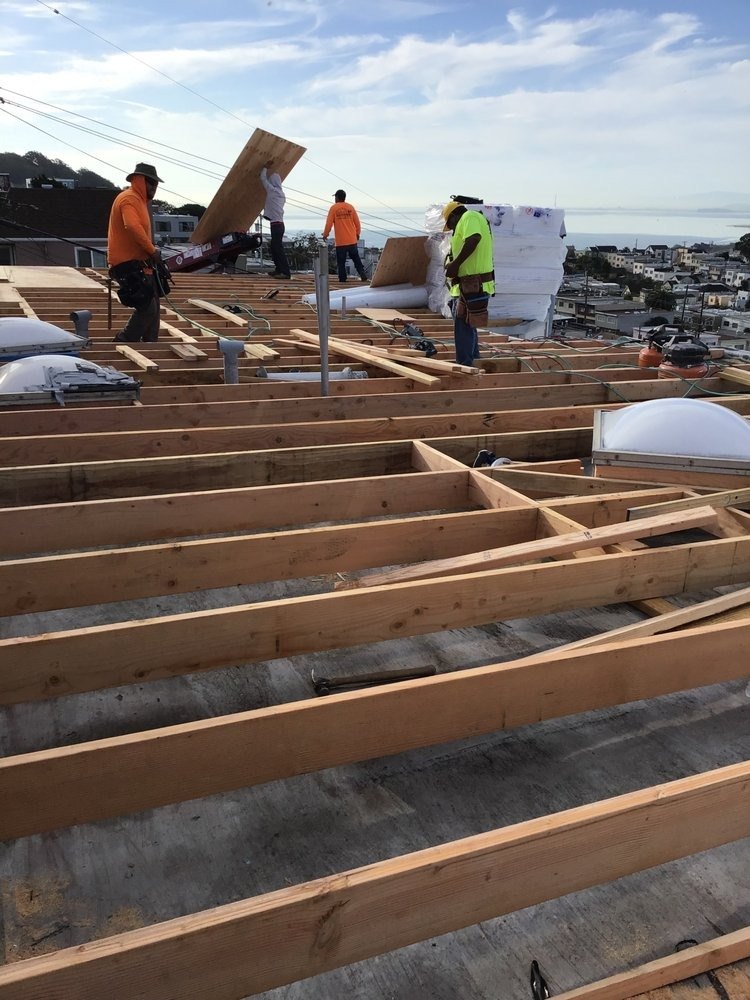
Crew working on floor joists with a view over the city
Who We Are

One accountable team for the whole job.

A general contractor takes responsibility for the entire project, not one trade. That means pricing the work, coordinating permits and inspections, hiring and scheduling the trades, managing budget and schedule, and delivering a closed-out job.

If your project involves more than one trade, permits, structural changes or a fixed deadline, that is where a general contractor earns its place.

Why SF Building Group

What you can count on.

These are the commitments our process is built around.

One project manager

The person who walks your site and writes your estimate runs the job through closeout. No handoffs.

Real numbers up front

A written, line-item estimate with scope assumptions called out, so change orders happen only when scope changes.

Documented closeout

Lien waivers, warranty documents and manuals.

Neighborhoods

Where we work.

Choose your neighborhood for housing stock, permit notes and typical projects. For commercial work, see the commercial overview.

West and north

Central

South and waterfront

Our Process

Four phases. One project manager.

Every project goes through the same four phases, with the same documentation discipline.

01Estimate

Free On-Site Estimate

We meet at the site, walk the scope with the owner and (if applicable) the architect, and document existing conditions. For commercial work we'll coordinate access with the landlord; for residential, we'll spend time understanding what you actually want, not just the line items.

You get a written estimate with realistic numbers, scope assumptions called out explicitly, and a phased payment schedule.

You receive
  • Written estimate with detailed line-item breakdown
  • Scope assumptions & exclusions, in writing
  • Phased payment schedule
  • Preliminary timeline with major milestones
Crew at work on a San Francisco job site
02Permitting

Permitting & Design Coordination

We coordinate with your architect, or recommend one from our SF network, and run the permitting process through DBI, Planning, and any other agencies the scope requires. We handle neighbor notifications, structural calc submissions, and the inevitable correction cycles.

For commercial TI, we work with the landlord's representative on the lease's build-out conditions. For residential, we keep you out of the permit-counter wait.

You receive
  • Permit set coordination with your architect
  • SF DBI / Planning submission & tracking
  • Subcontractor bid leveling & selection
  • Final fixed-price contract with locked scope
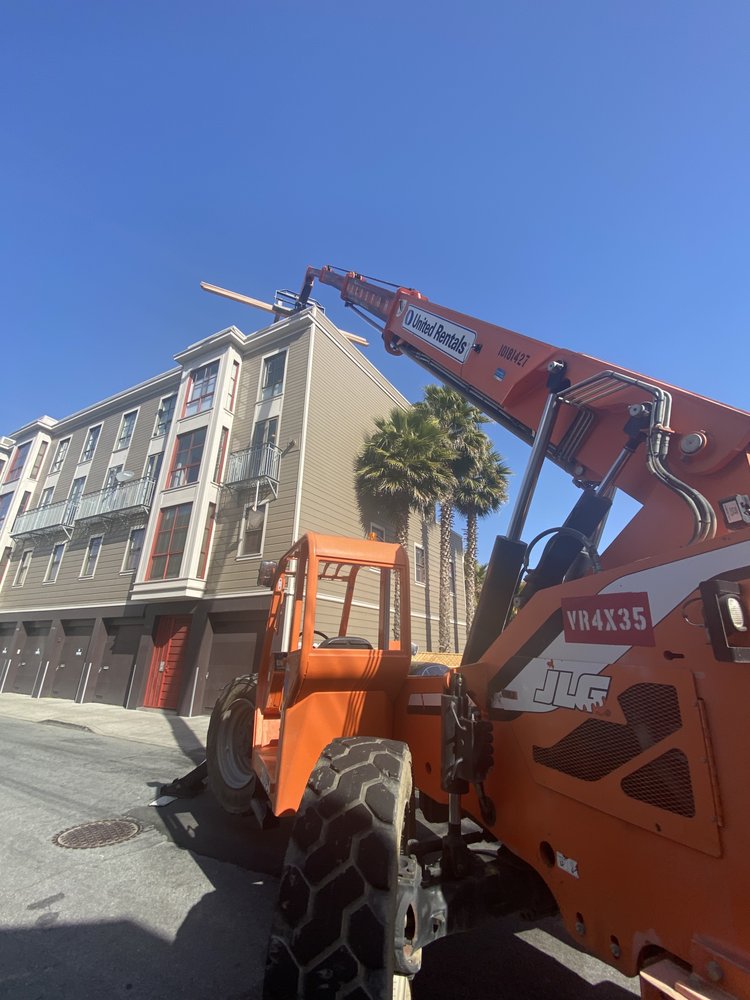
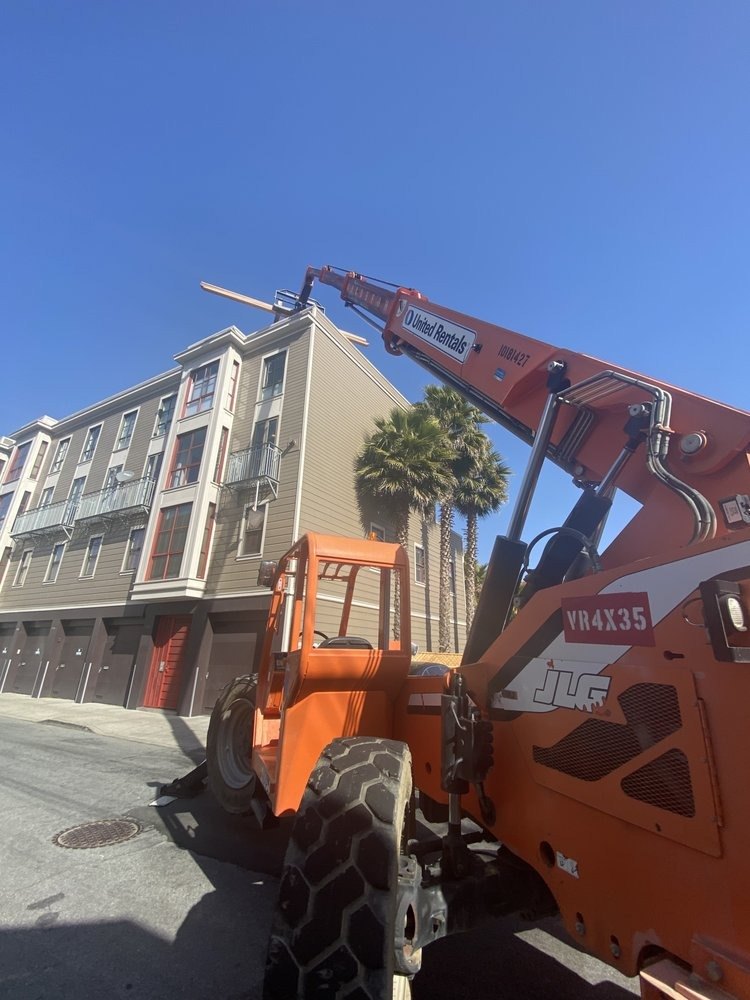
Telehandler lifting materials beside a multi-story building in San Francisco
03Build Phase

Build

One project manager from demo through punch-list, the same person you met on the estimate walk. Regular on-site walkthroughs, plus written updates that cover what got done, what's coming, and any decisions we need from you.

For occupied commercial spaces, we structure work in evening or weekend shifts. For residential, we set realistic expectations on noise, dust, and the days your kitchen will be down.

You receive
  • Regular on-site walkthroughs
  • Written updates (progress + decisions needed)
  • Budget & change-order tracking
  • Inspection coordination & pass-through reporting
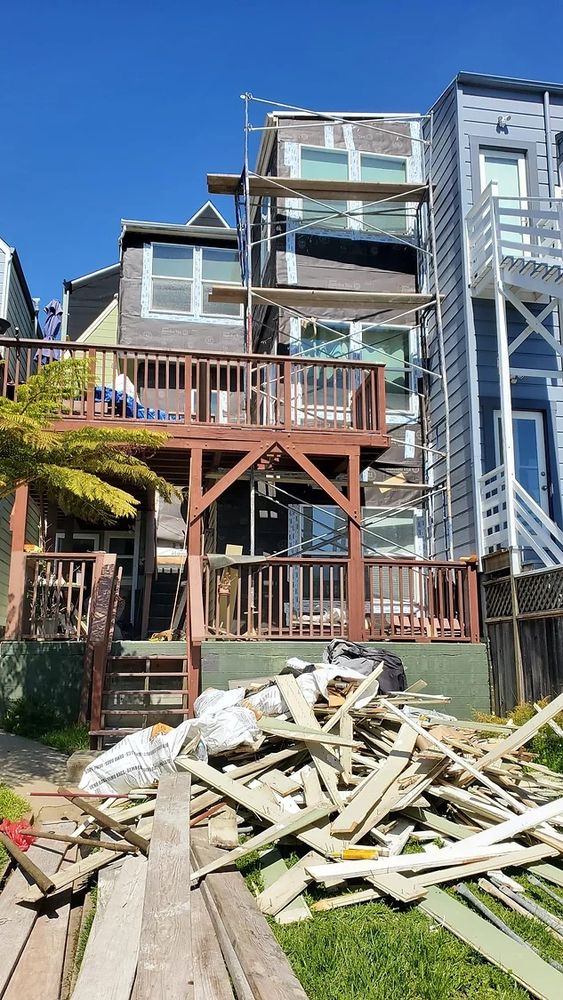
San Francisco home under construction with scaffolding
04Closeout

Final Walkthrough

We do a punch-list walk under raking light, the harsh side-light that exposes every drywall ridge and paint touch-up. Then we resolve every item before final payment is released. No "we'll get to it later."

You leave with a complete document package: lien waivers, warranty cards and manuals.

You receive
  • Punch-list resolution before final payment
  • Lien waivers & closeout documentation
  • Manuals, warranties, and a labeled binder
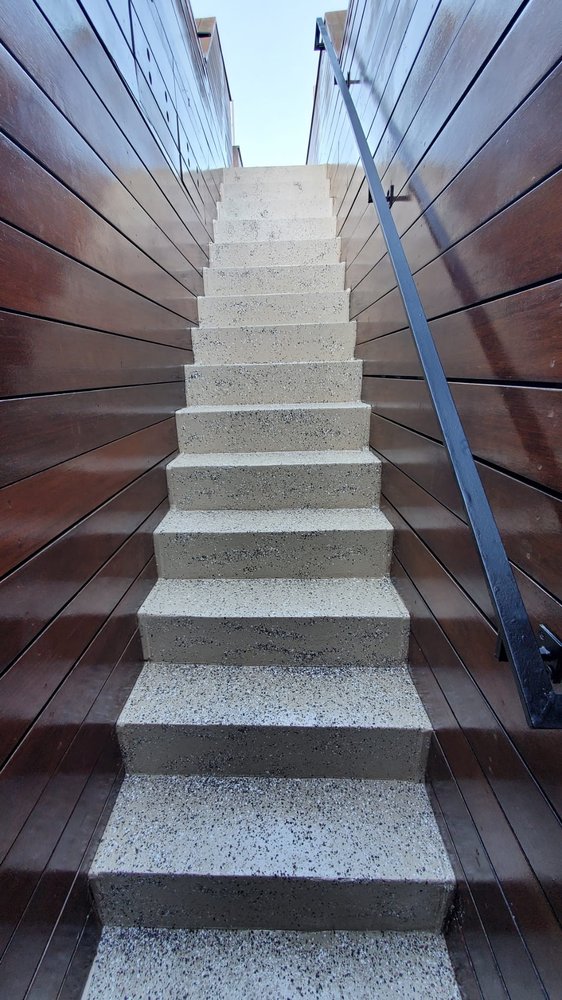
Finished exterior stairs with a metal handrail and wood cladding
Operating Principles

The standards we hold every project to.

One Project Manager

The same PM from estimate through closeout. No handoffs, no "let me check with the team", they own the project.

Regular Written Updates

In writing. Progress against schedule, decisions needed from you, and a look-ahead.

Real Numbers Up Front

No teaser bids. Our estimate is the number we expect to build to, change orders only when scope changes, not because we under-bid.

Subcontractor Vetting

Every sub on our list is part of a network we've vetted directly. We don't shop the cheapest plumber on Craigslist for your project.

Documented Closeout

Lien waivers, warranty docs, manuals, and a labeled binder. You shouldn't have to chase paperwork after we leave.

Permit Coordination

We coordinate with your architect and run permits through SF DBI and Planning, so you are not left at the permit counter.

Recent Work

On site in San Francisco.

Photos from our projects.

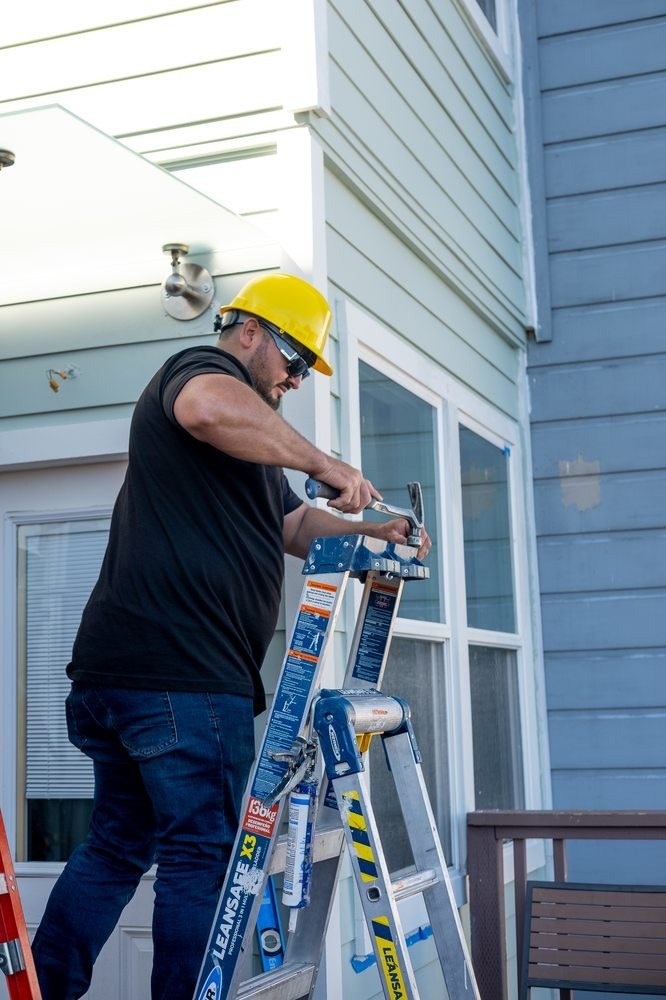
Contractor in a hard hat working from a ladder at a window
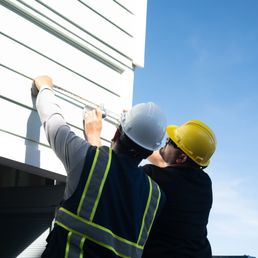
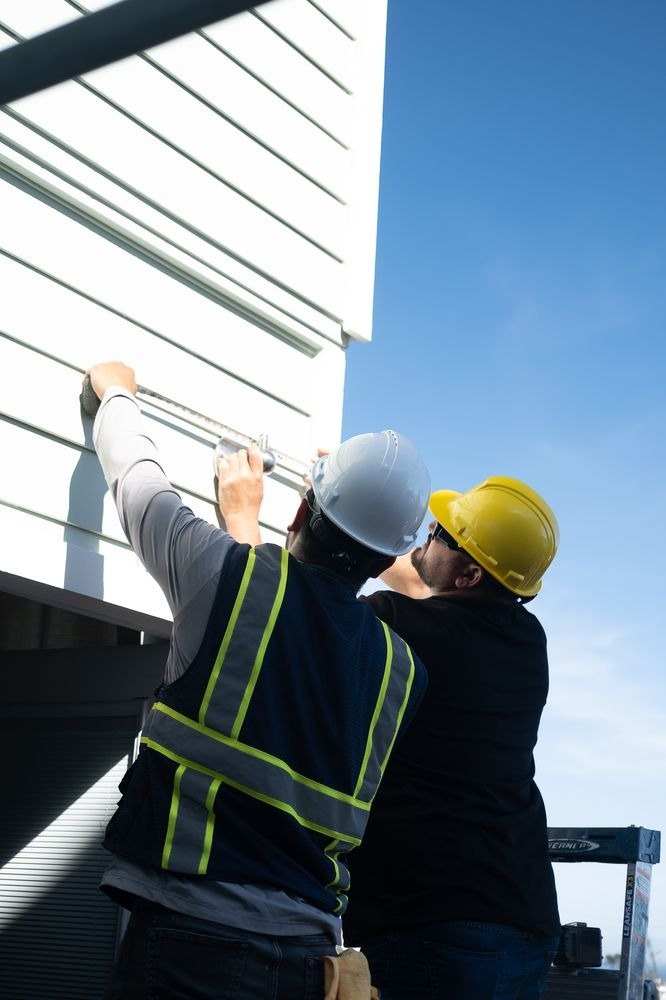
Two workers measuring on a house exterior
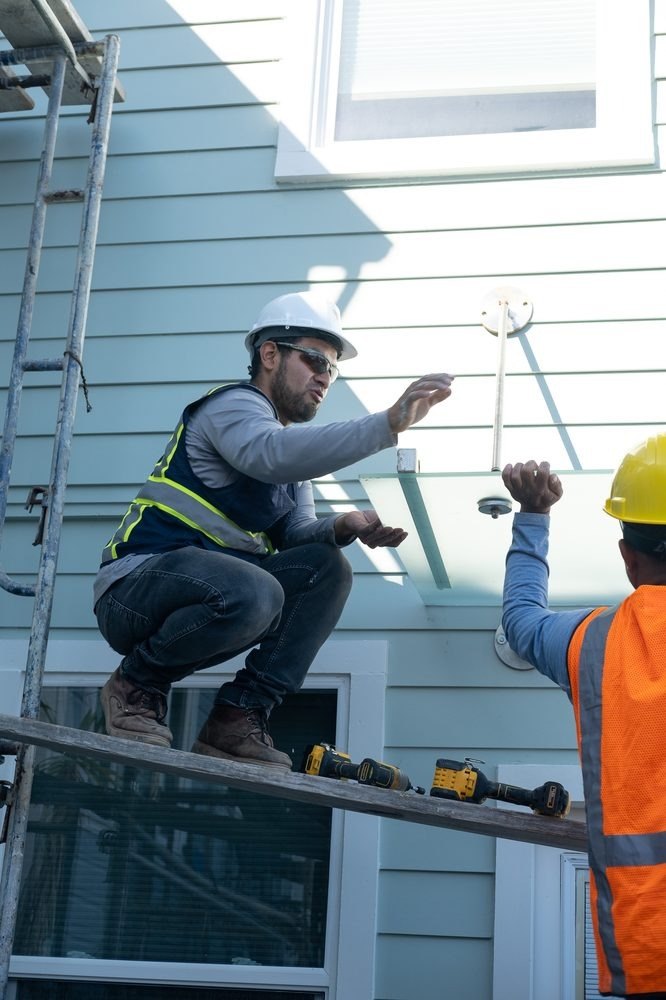
Workers installing a fixture at a house exterior
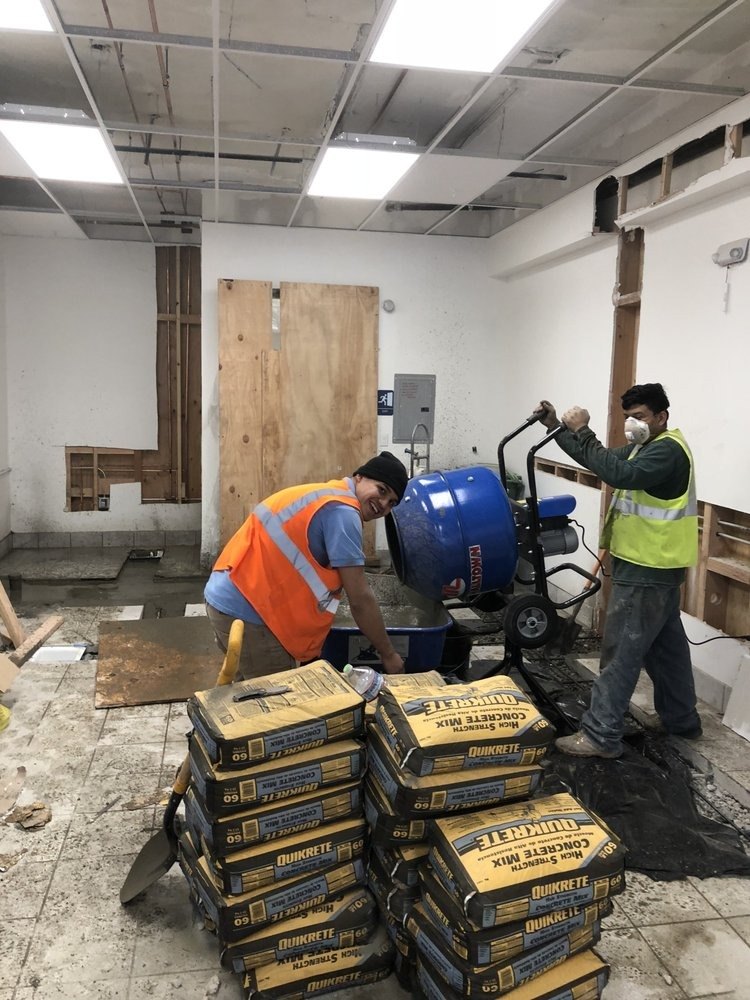
Crew mixing concrete in a gutted commercial space
Telehandler on a San Francisco street beside a multi-story building
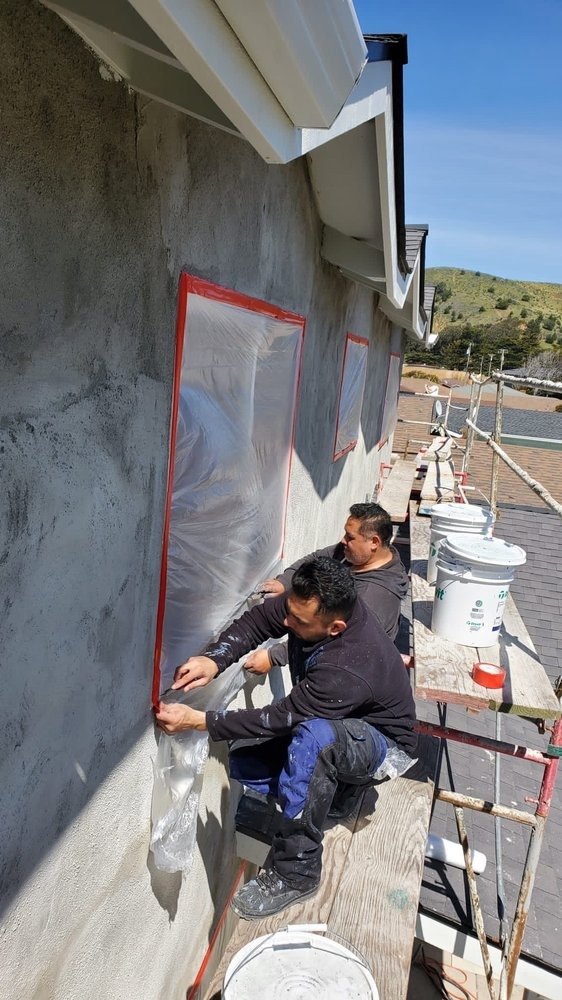
Crew sealing a window opening on a stucco exterior wall