Tenant improvements turn leased shell or second-generation space into a working business. We build them in step with the lease: landlord approvals, permits, inspections and the date you need the space.
Tell us about the project and a project manager will follow up.
What sets the plan, the estimate and the schedule for this kind of project.
Landlord approvals, work letters and key dates are part of the plan, not an afterthought.
Mechanical, electrical, plumbing, fire protection and low-voltage work are sequenced as one project.
Work in a building with other tenants follows the building's hours, loading and noise rules. Evening and weekend work can be planned where needed.

A tenant improvement sits between two sets of rules: the building code and city approvals on one side, and the landlord's requirements on the other. The lease says what the landlord provides, what the tenant builds and when the clock starts. Our estimate and schedule are built around those lines.
We work from your architect's drawings, price the scope in writing, coordinate trades and inspections, and carry the project through to the final walkthrough and closeout documents.
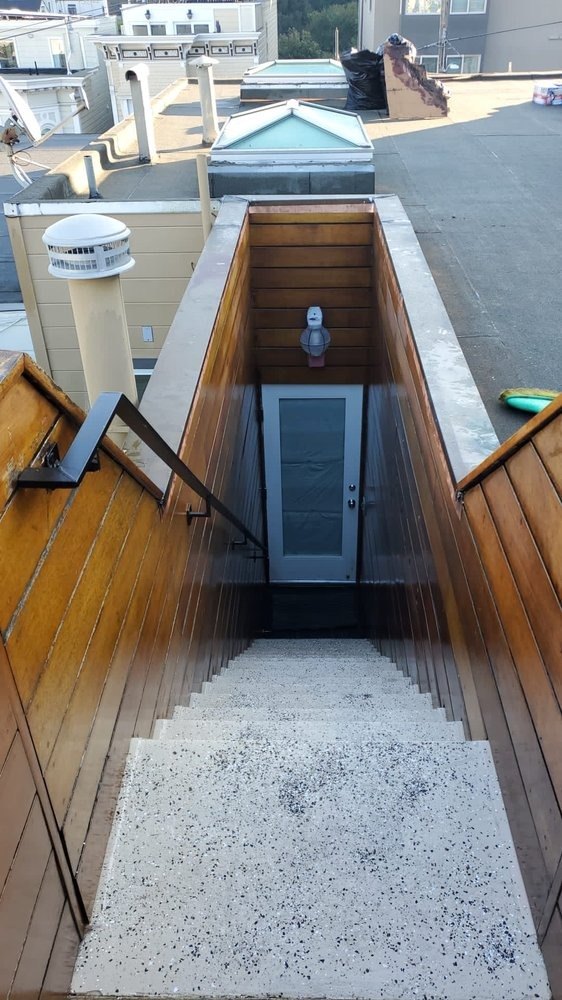
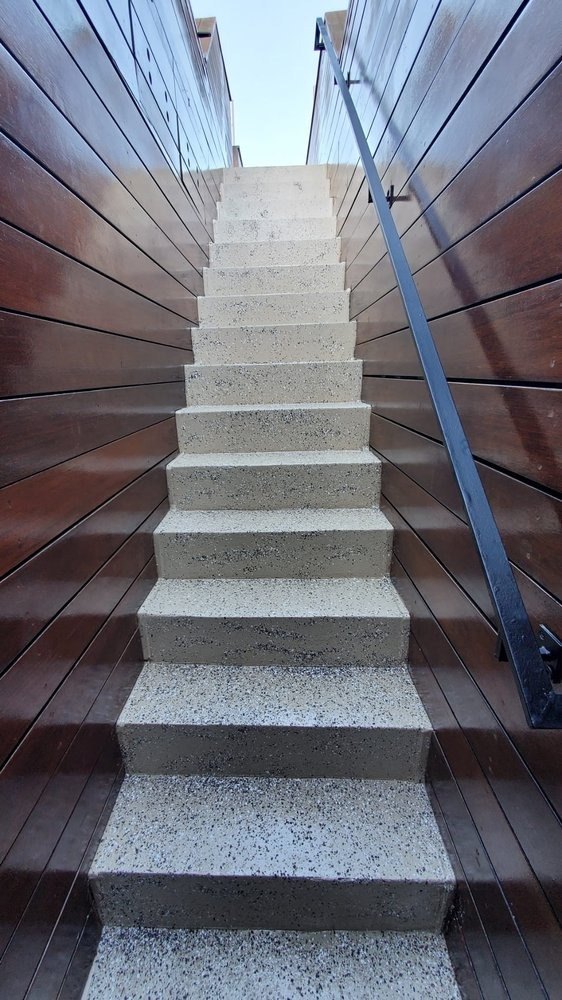
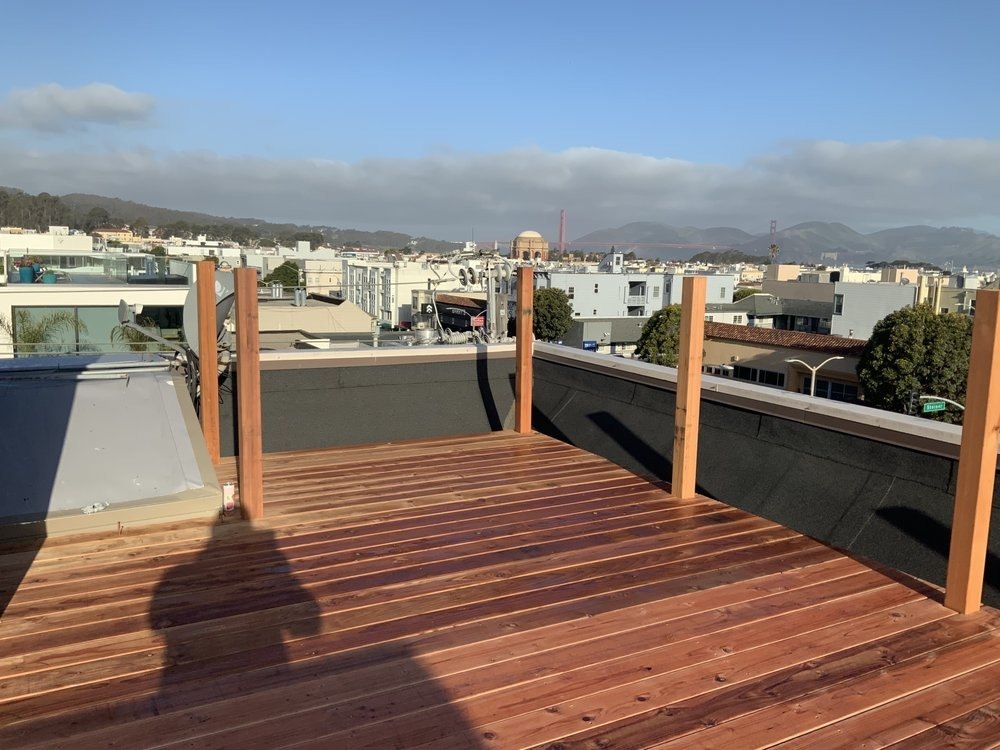
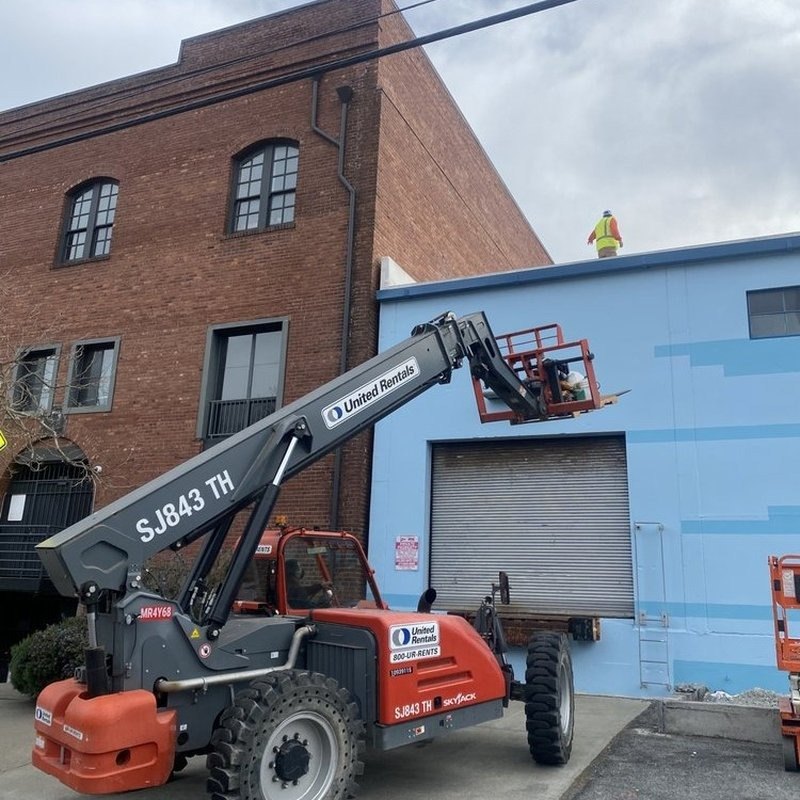
Photos from our projects.


A new use in an existing space can require Planning approval for a change of use, and the scope of work can trigger accessibility and fire and life-safety upgrades beyond the tenant space itself. Plans go through SF DBI plan review, and some projects also involve the Fire Department or the Department of Public Health.
Landlords commonly need to approve the plans and the contractor before work begins, and many buildings set rules for work hours, freight elevator and loading dock use and protection of common areas. We ask about these at the first conversation.
See the full process page for what you receive at each step.
We walk the space with you, review the lease conditions and drawings, and put a written estimate in your hands.
We coordinate with your architect and the landlord and run permits through SF DBI and Planning.
Regular walkthroughs and written updates during the build, punch-list resolution before final payment, and a closeout package.
Commercial Tenant Improvements come up in many San Francisco neighborhoods. These pages cover housing stock, permits and typical projects in each area. We work in every neighborhood in the city, listed or not.
Neighborhoods
Other commercial work
Commercial work runs on leases, landlord approvals and fixed dates. See the other build types we take on, or the commercial overview.
Anything else, ask in the form at the top of the page.
A tenant improvement builds out or alters space inside an existing building, usually leased. New commercial construction starts from the ground. We take on both as larger projects.
Yes. Landlord approval of plans and contractors, building rules and work letters affect the schedule, so we work through them with you and the property manager.
Yes. We plan around the building's rules for hours, noise, loading and protection of shared spaces, including evening and weekend work where needed.
We coordinate with your architect and run permits through SF DBI and Planning, including correction cycles. Some uses also need Fire or Public Health review.