Storefronts, shops and showrooms, built to open on time. Retail work puts finish quality and schedule under a spotlight: the customer sees every joint, and the lease date does not move. We plan the construction around both.
Tell us about the project and a project manager will follow up.
What sets the plan, the estimate and the schedule for this kind of project.
Long-lead items, such as glazing, fixtures and signage, are mapped against permits and construction so the date is realistic.
Storefront and sales-floor work is sequenced and protected so that surfaces are not damaged before opening.
Fixtures, signage, security and point-of-sale cabling are coordinated with the construction schedule.

A retail space is built to be seen: the storefront, the lighting and the fixtures all carry the brand. At the same time, the work behind the finishes has to be sound: accessible entrances, restrooms, ventilation, fire and life-safety and, in older buildings, structural limits of the existing storefront.
We work from your architect and design team's drawings, coordinate with fixture and signage vendors, and plan construction backward from the opening date.
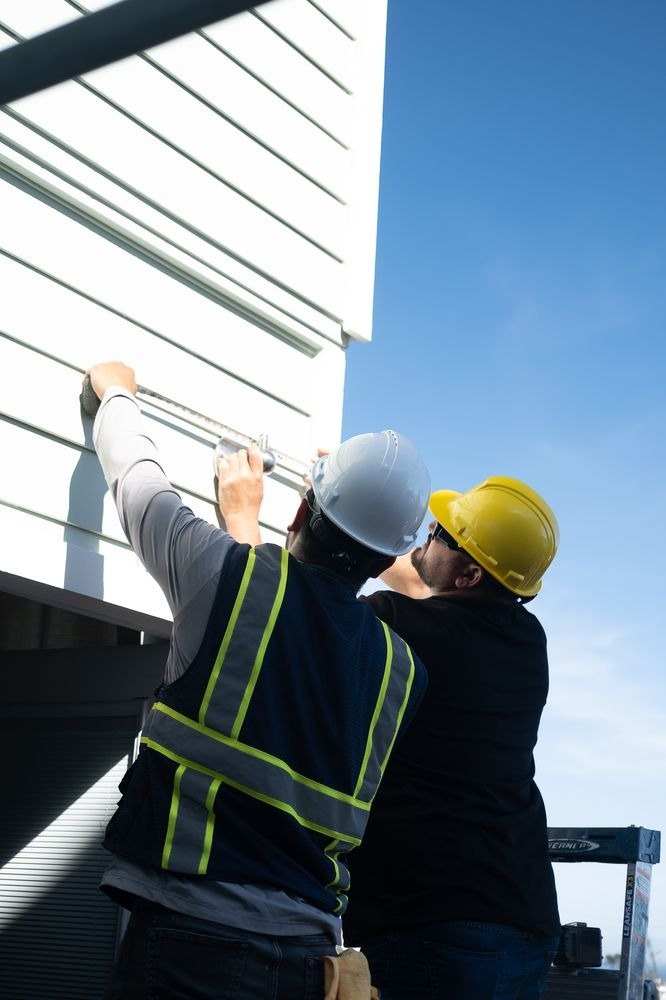
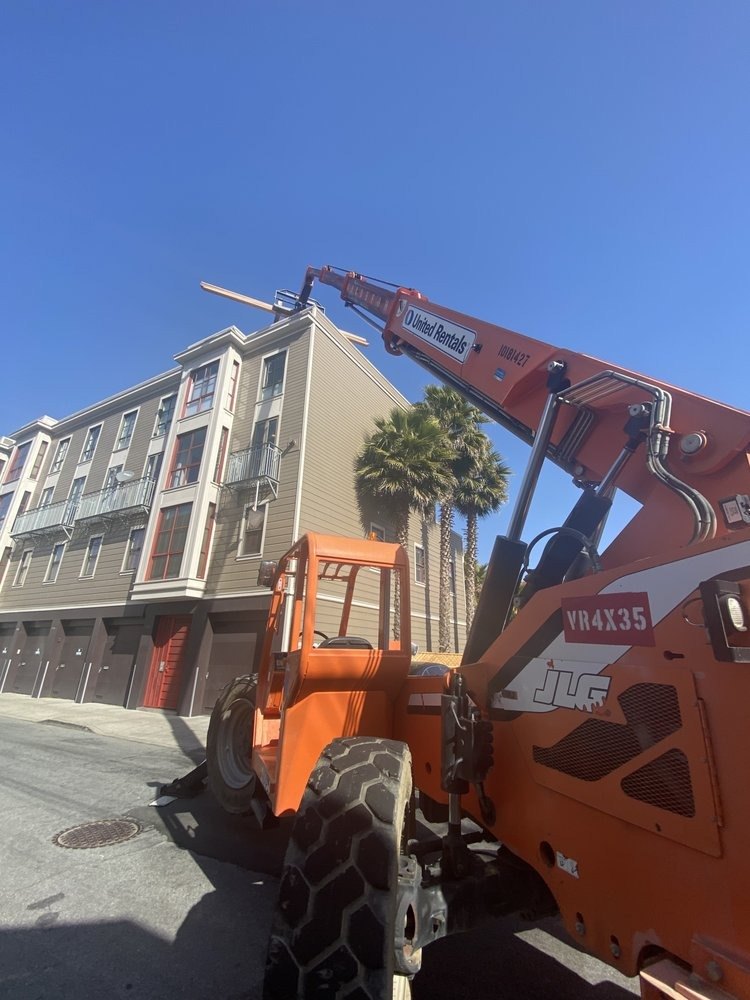
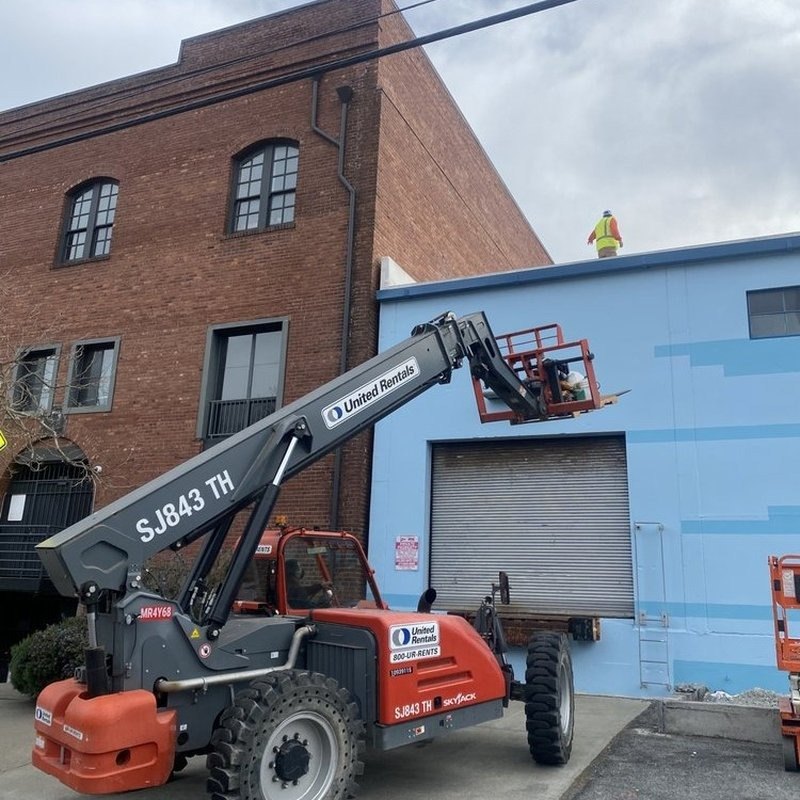
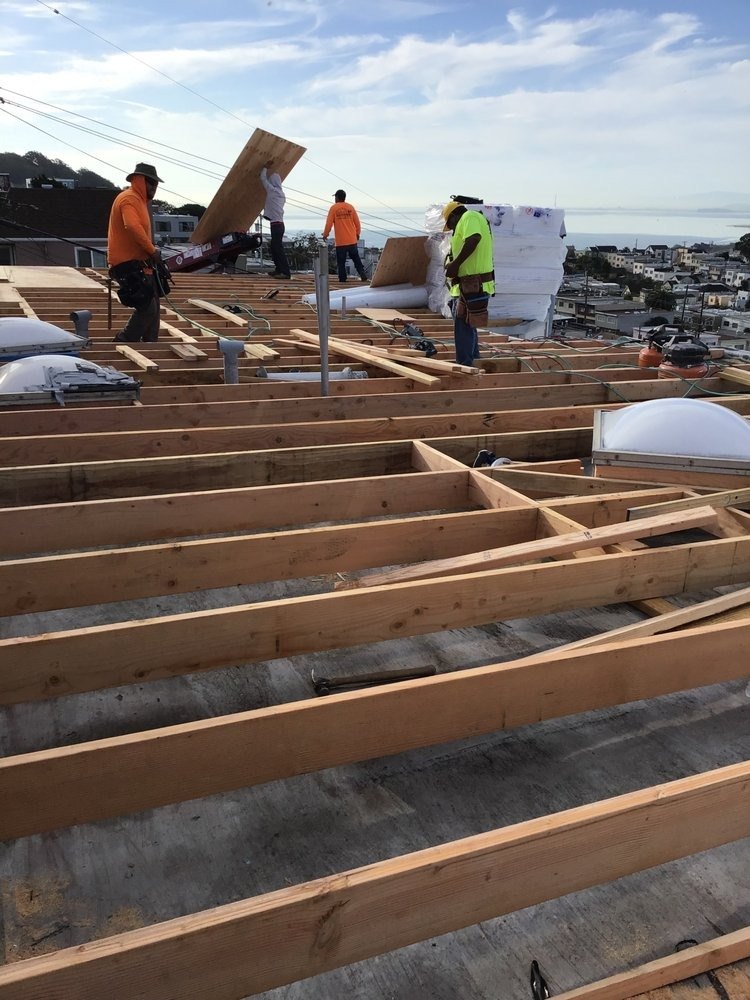
Photos from our projects.


Storefront changes, signage and a new retail use each have their own approvals. Some commercial corridors have specific controls on the kind of use allowed at street level, and Planning also reviews storefront design in many districts. The scope of work can also trigger accessibility upgrades for the entrance and restrooms.
Many San Francisco retail spaces are in older buildings with narrow frontages, shared walls and limited loading. Deliveries, noise and sidewalk use affect the neighbors, so we plan them from the start.
See the full process page for what you receive at each step.
We walk the space with you, review the lease conditions and design, and put a written estimate in your hands.
We coordinate with your architect and the landlord and run permits through SF DBI and Planning, including storefront and signage approvals.
Regular walkthroughs and written updates during the build, punch-list resolution before final payment, and a closeout package.
Retail Buildouts come up in many San Francisco neighborhoods. These pages cover housing stock, permits and typical projects in each area. We work in every neighborhood in the city, listed or not.
Neighborhoods
Other commercial work
Commercial work runs on leases, landlord approvals and fixed dates. See the other build types we take on, or the commercial overview.
Anything else, ask in the form at the top of the page.
Yes, and we also renovate and update existing retail spaces as larger projects.
We coordinate with your architect and run permits through SF DBI and Planning. Signage often has its own approval, and we plan for it in the schedule.
We build the schedule backward from the date, map long-lead items and permits against it and flag what could put it at risk during the estimate.
We take on retail projects of both kinds when they are substantial in scope. Describe the project and we will tell you the next step.