Recent Work
On site in San Francisco.
Photos from our projects.
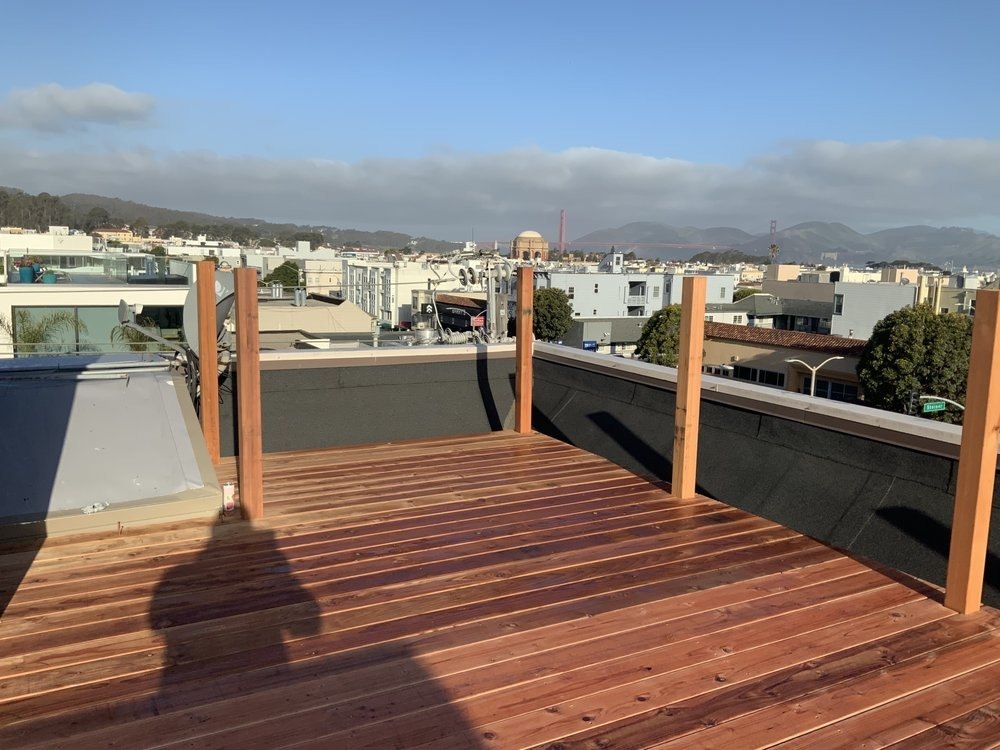
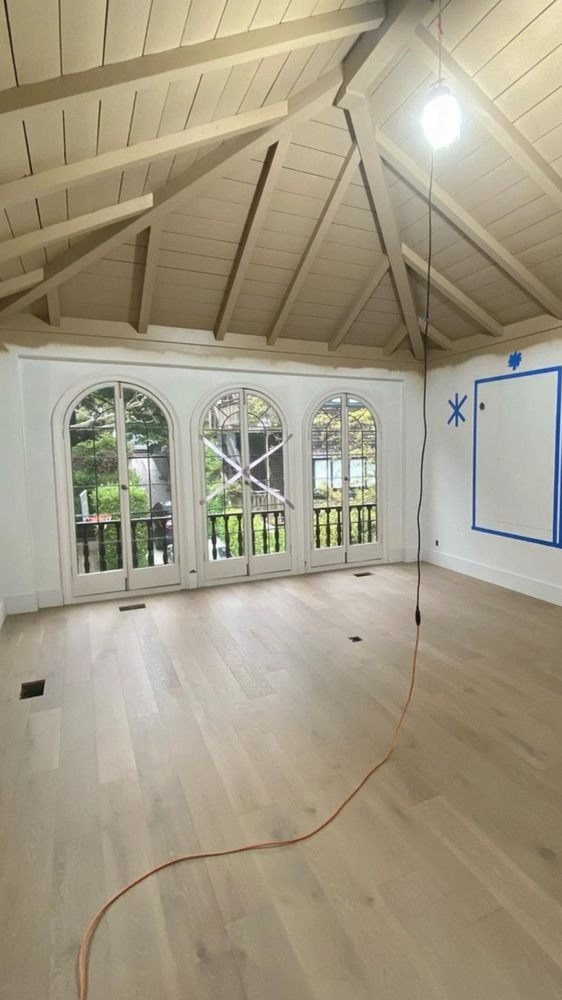
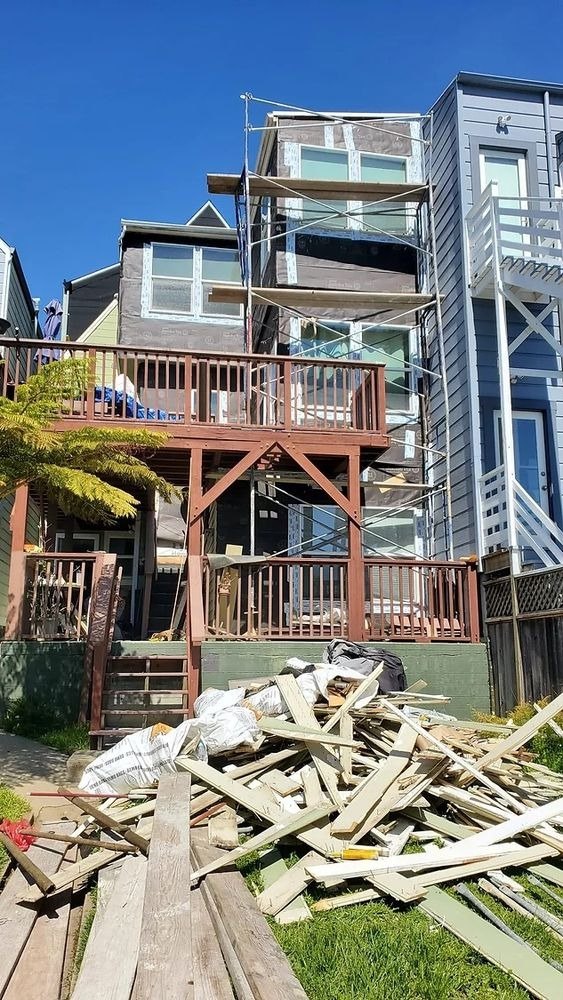
Dogpatch is one of the city's oldest industrial neighborhoods, on the central waterfront. Warehouses, workers' cottages and new infill sit side by side, so commercial buildouts and residential work are both common.
Tell us about the project and a project manager will follow up.
Dogpatch grew around the shipyards and factories of the central waterfront. Warehouses, former factories and industrial buildings stand next to small wooden workers' cottages, and newer condominium and mixed-use buildings fill in the gaps. Part of the neighborhood is recognized as a historic district.
Third Street and Minnesota Street hold restaurants, galleries, breweries and creative offices, many in converted warehouses. Soils near the waterfront can include fill, so geotechnical input is common when structural work or new construction is involved.
What fits the buildings here. Each project type links to its full page.
Build-outs of converted warehouse and light-industrial space.
Restaurant and brewery spaces in older buildings.
Creative and professional offices in converted space.
Renovation and repair of older industrial and mixed-use buildings.
Infill construction on small lots, coordinated with soils and utilities.
Describe it in the form and we will tell you the next step.
Work on buildings in a historic district or on older industrial buildings can require preservation review of exterior changes. Changing the use of an industrial building to office, restaurant or residential needs Planning approval and building-code review, and zoning on some blocks limits which uses are allowed.
Soils near the waterfront can include fill, which affects foundations for structural work and new buildings. Your engineer commissions the soils report, and we review the findings with you.
General information. We confirm what applies to your address at the site visit.
See the full process page for what you receive at each step.
We walk the site with you in Dogpatch. We look at the building's structure and systems, the soils history of the block and the intended use. Then we put a written estimate in your hands: line items, assumptions and a phased payment schedule.
Change-of-use approval, preservation review where it applies, and permits through SF DBI and Planning. We coordinate with your architect or designer throughout.
Regular walkthroughs and written updates, punch-list resolution before final payment, and a closeout package.
We work in every San Francisco neighborhood. If your project sits near Dogpatch, these pages may help.
Nearby neighborhoods
More from SF Building Group
Photos from our projects.
Anything else, ask in the form at the top of the page.
Often, subject to zoning, building code, the structure and the landlord. Change of use is reviewed by Planning, and the first step is a walk of the space and a conversation with your architect.
Yes, as full-scope projects, coordinated with your architect and with historic review where it applies. We state our assumptions about hidden conditions in the estimate.
It depends on zoning, the lot and soils. If you have plans or are testing the idea, we can review the site and give a written estimate with assumptions.
We focus on larger projects. In Dogpatch the usual ones are commercial tenant improvements, restaurant buildouts, office buildouts, commercial building renovation & repair and new home construction. Describe yours and we will tell you the next step.