Tenant improvements, buildouts and building renovation for owners and tenants. Commercial work runs on leases, approvals and fixed dates, and we plan the construction around them.
Tell us about the project and a project manager will follow up.
Pick the closest match, or describe your space in the form and we will tell you the next step.
Water losses documented, dried and rebuilt, phased around tenants and business hours.
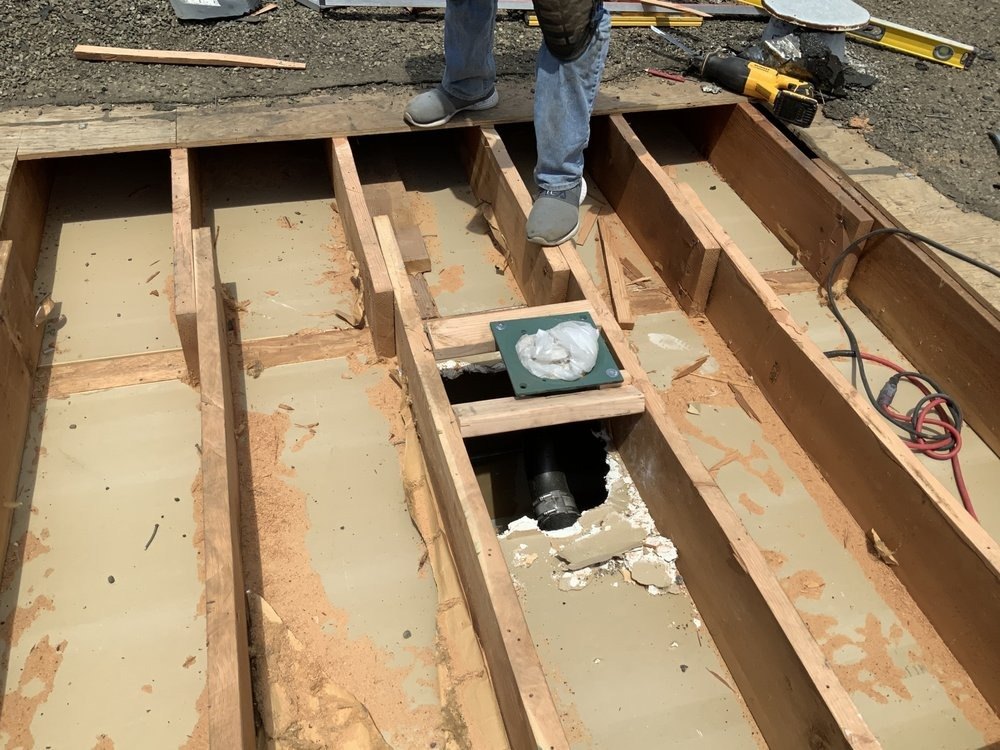
Building repair lists, dry rot, stairs, storefronts and tenant turns, handled as one project.
Tenant improvements turn leased shell or second-generation space into a working business.
New offices, expansions and remodels of existing workspace.
Storefronts, shops and showrooms, built to open on time.
Restaurants are among the most coordination-heavy tenant improvements: kitchen ventilation, grease handling, gas, plumbing, health department review and a dining room that has to feel finished.
Base-building work for owners: renovation of existing commercial and mixed-use buildings, major repairs and upgrades to common areas and systems.
Tell us the building and the problem in the form, and we will tell you the next step.
We start with a walk of every affected space, then write a scope that separates what is urgent from what can be scheduled. Drying and removal come first; rebuild follows on a schedule the building can live with.

Most commercial repair lists mix urgent items with work that can be scheduled. We separate the two, fix the urgent ones first and plan the rest around tenants and budget cycles.

A tenant improvement sits between two sets of rules: the building code and city approvals on one side, and the landlord's requirements on the other. The lease says what the landlord provides, what the tenant builds and when the clock starts. Our estimate and schedule are built around those lines.
We work from your architect's drawings, price the scope in writing, coordinate trades and inspections, and carry the project through to the final walkthrough and closeout documents.

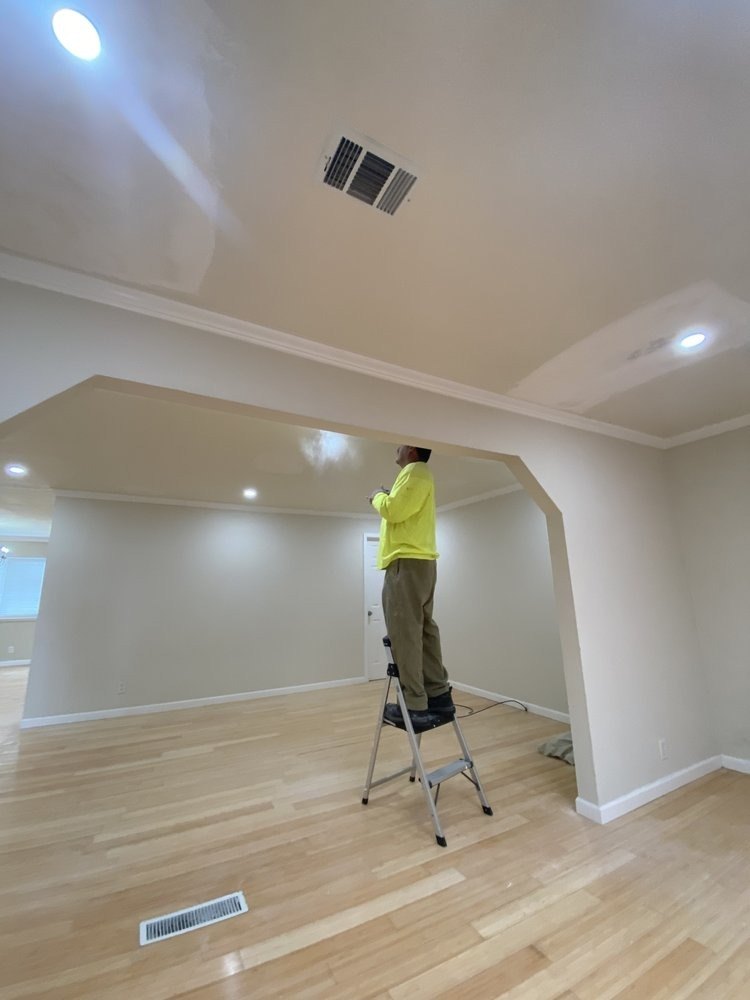
An office buildout is a coordination exercise. Partitions and ceilings have to work with the air distribution, the sprinkler layout, the lighting and controls, and the data and power plan, all inside a building that has its own systems and rules. Small conflicts caught on paper save time on site.
We work from your architect and engineers' drawings, coordinate the trades, and plan the schedule around your move date and the building's requirements.

A retail space is built to be seen: the storefront, the lighting and the fixtures all carry the brand. At the same time, the work behind the finishes has to be sound: accessible entrances, restrooms, ventilation, fire and life-safety and, in older buildings, structural limits of the existing storefront.
We work from your architect and design team's drawings, coordinate with fixture and signage vendors, and plan construction backward from the opening date.

A restaurant puts every system in the building to work at once: exhaust and make-up air for the hood, grease handling, gas, hot water, refrigeration power and a dining room with its own lighting, acoustics and accessibility. The kitchen design drives much of the construction, and equipment specifications have to be settled before walls close.
We work from your architect and kitchen designer's drawings, coordinate the equipment and the trades, and plan the schedule around the approvals a food facility requires.

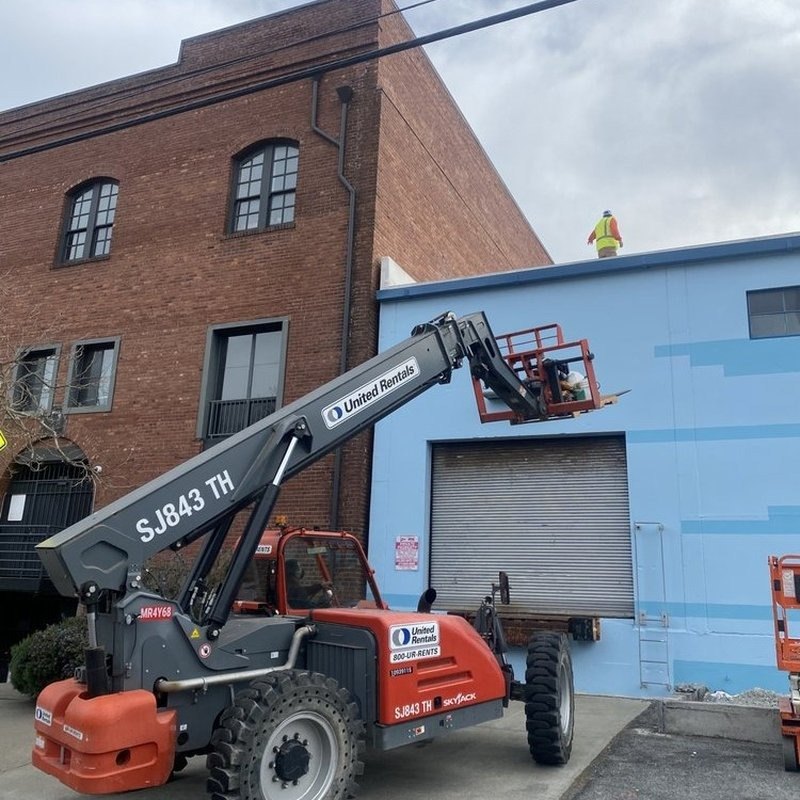
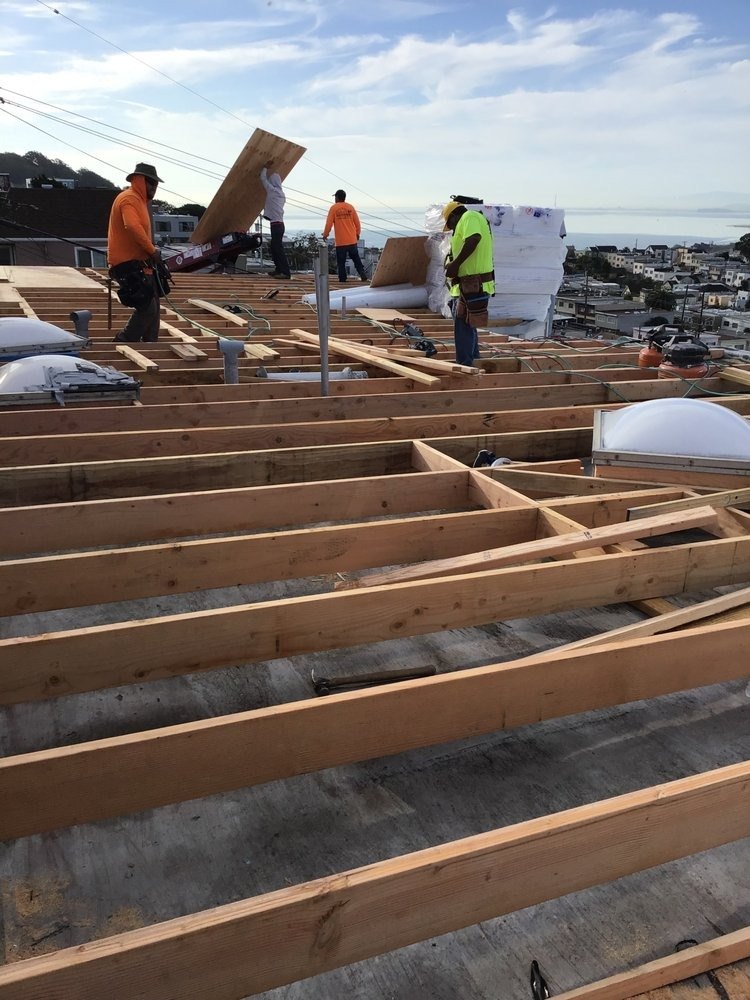
Building-level work is different from a tenant improvement. It involves systems that serve every tenant, structure that carries the whole building and common areas everyone uses. The work is phased around the people in the building, and an owner usually has lenders, tenants and the city all watching the schedule.
We work from your architect and engineer's drawings, price the scope in writing, and phase construction to keep the building running where it can.
What sets the plan, the estimate and the schedule for commercial work.
Landlord approvals, work letters and key dates are part of the plan from the first conversation.
Building, Planning, Fire and Public Health reviews are scheduled with the construction, not discovered at the end.
Hours, loading, noise and protection of common areas follow the building's rules.
Commercial corridors and buildings across the city, from SoMa and Dogpatch to neighborhood shopping streets. These pages cover the local conditions in each area.
See the full process page for what you receive at each step.
We walk the space with you, review the lease conditions and drawings, and put a written estimate in your hands.
We coordinate with your architect and the landlord and run permits through SF DBI and Planning.
Regular walkthroughs and written updates during the build, punch-list resolution before final payment, and a closeout package.
Anything else, ask in the form at the top of the page.
Tenant improvements, office, retail and restaurant buildouts, and renovation and major repair of commercial and mixed-use buildings, as larger projects.
Commercial projects run on leases, landlord approvals, accessibility and fire and life-safety requirements, and fixed opening or move dates. Our estimates and schedules are built around those.
Yes. We plan around the building's rules for hours, noise, loading and protection of shared spaces, including evening and weekend work where needed.
We coordinate with your architect and run permits through SF DBI and Planning, and plan the schedule around Fire and Public Health review where a use requires it.