Restaurants are among the most coordination-heavy tenant improvements: kitchen ventilation, grease handling, gas, plumbing, health department review and a dining room that has to feel finished. We take on restaurant buildouts as larger commercial projects.
Tell us about the project and a project manager will follow up.
What sets the plan, the estimate and the schedule for this kind of project.
Hood, grease, gas and power requirements are settled with the equipment list before walls are closed.
Building, fire and health department reviews are scheduled as part of the project, not discovered at the end.
Mechanical, plumbing, electrical and fire protection are sequenced as one project.

A restaurant puts every system in the building to work at once: exhaust and make-up air for the hood, grease handling, gas, hot water, refrigeration power and a dining room with its own lighting, acoustics and accessibility. The kitchen design drives much of the construction, and equipment specifications have to be settled before walls close.
We work from your architect and kitchen designer's drawings, coordinate the equipment and the trades, and plan the schedule around the approvals a food facility requires.
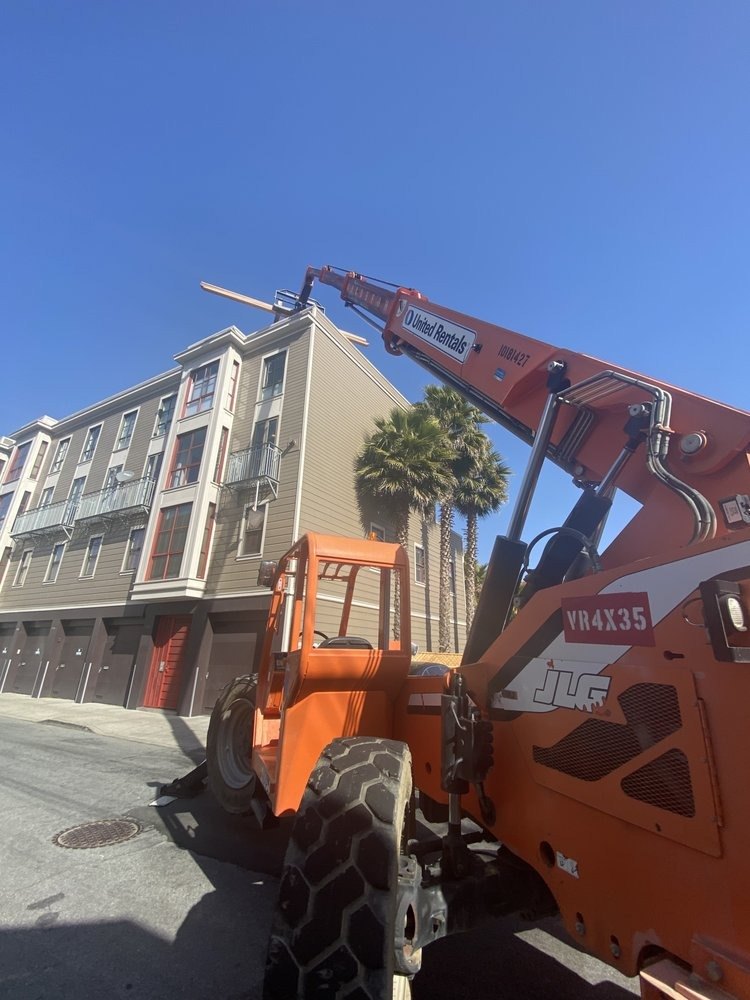
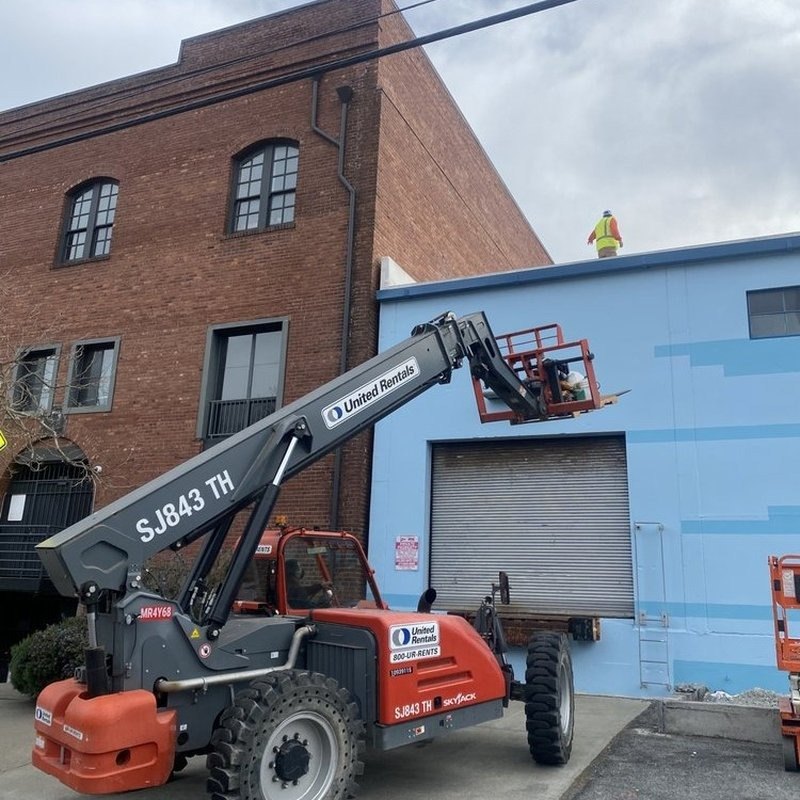
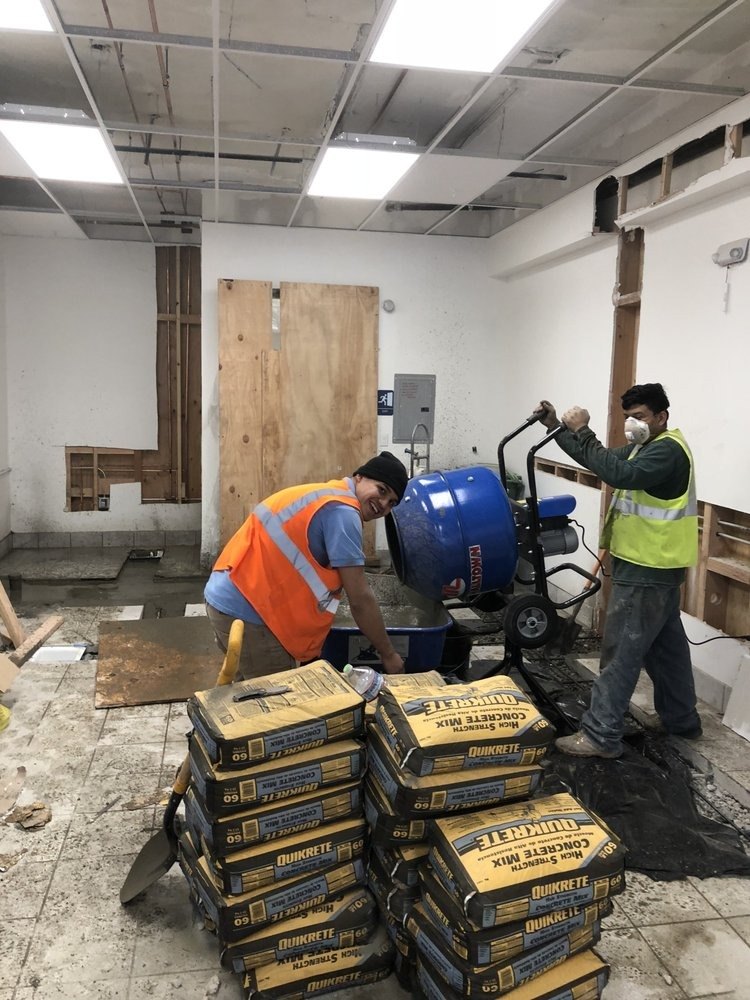
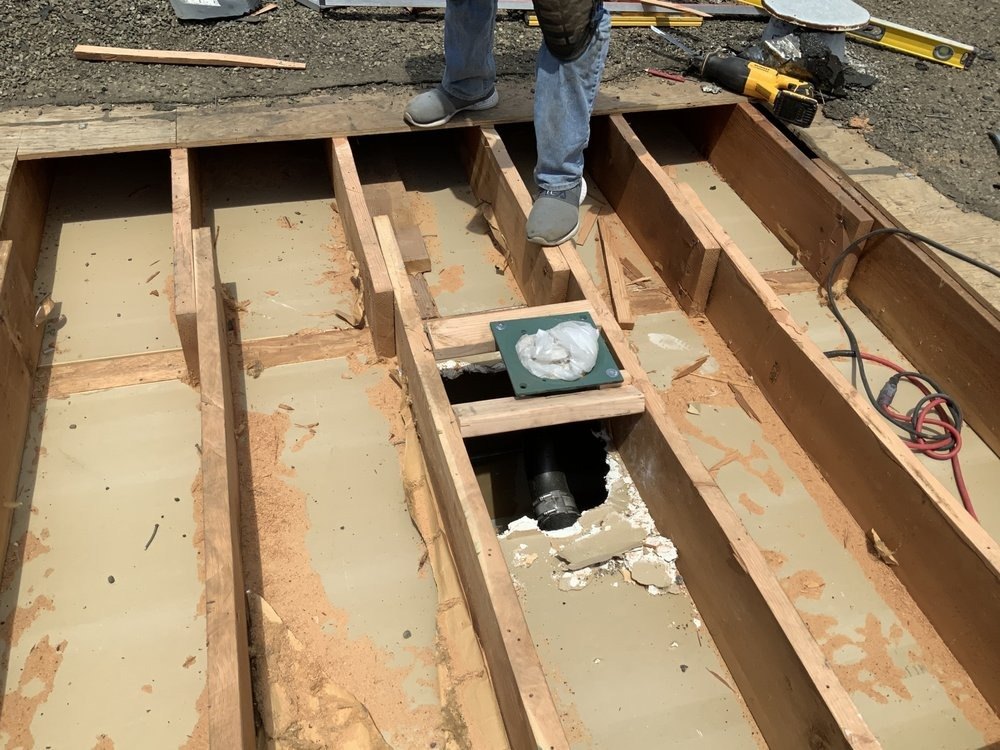
Photos from our projects.


Opening a food facility typically involves plan review by SF DBI, the Fire Department and the Department of Public Health, in addition to Planning when the space changes use, for example from retail or office to restaurant. Some districts regulate restaurant uses at street level more tightly than others, so the first step is confirming what is allowed at the address.
Commercial kitchens need ventilation that reaches the exterior of the building, sized grease handling and the right utilities. In older buildings these can be the hardest part of the project, and the landlord's approval of exhaust routes and shafts is often needed. We ask about them at the site visit.
See the full process page for what you receive at each step.
We walk the space with you, review the lease, kitchen plan and equipment list, and put a written estimate in your hands.
We coordinate with your architect, kitchen designer and the landlord, and run building permits and coordinate fire and health review.
Regular walkthroughs and written updates during the build, punch-list resolution before final payment, and a closeout package.
Restaurant Buildouts come up in many San Francisco neighborhoods. These pages cover housing stock, permits and typical projects in each area. We work in every neighborhood in the city, listed or not.
Neighborhoods
Other commercial work
Commercial work runs on leases, landlord approvals and fixed dates. See the other build types we take on, or the commercial overview.
Anything else, ask in the form at the top of the page.
Often, but it depends on zoning at the address, the building's ventilation and plumbing options and the landlord. Planning approval for the change of use is usually the first question.
Typically building permits through SF DBI, plus Fire and Public Health review, and Planning for a change of use. We coordinate the building scope and plan the schedule around the others.
The hood, exhaust, make-up air and the route to the exterior are designed by your engineer. We coordinate their construction with the building and the landlord, because routes and shafts are often the hardest part.
Yes, when the scope is a substantial build-out. We will tell you plainly if a project is smaller than what we take.