Recent Work
On site in San Francisco.
Photos from our projects.
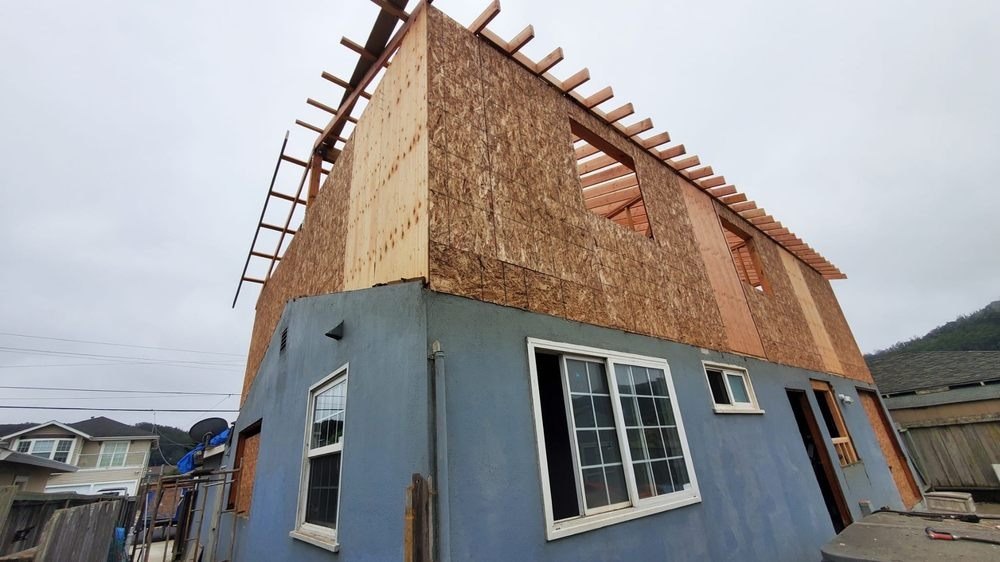
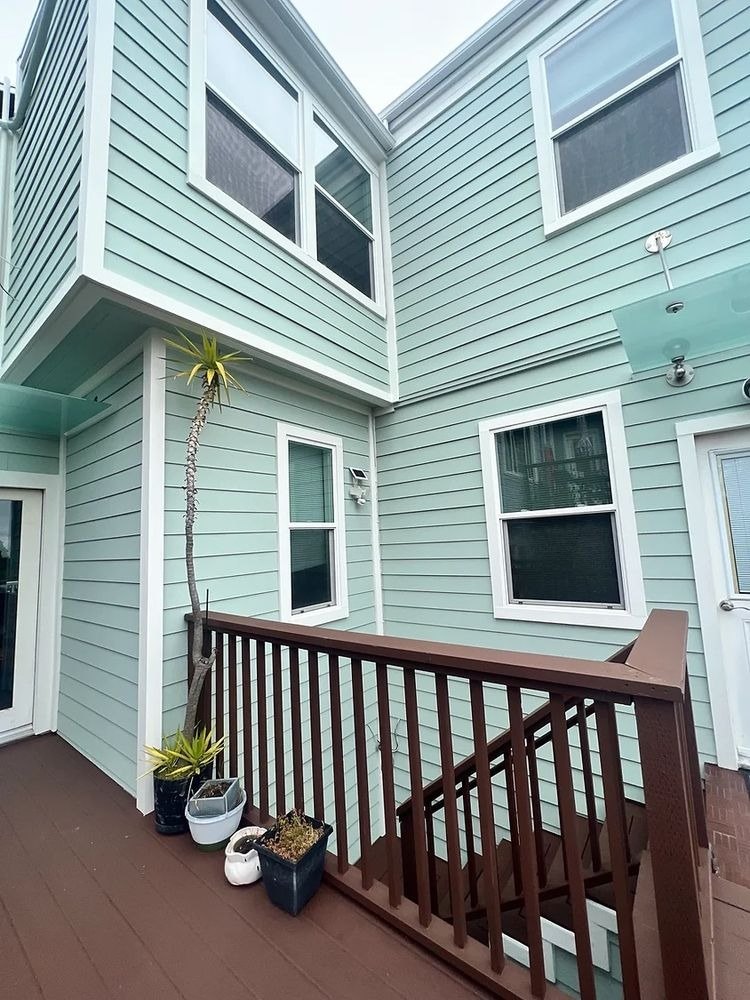
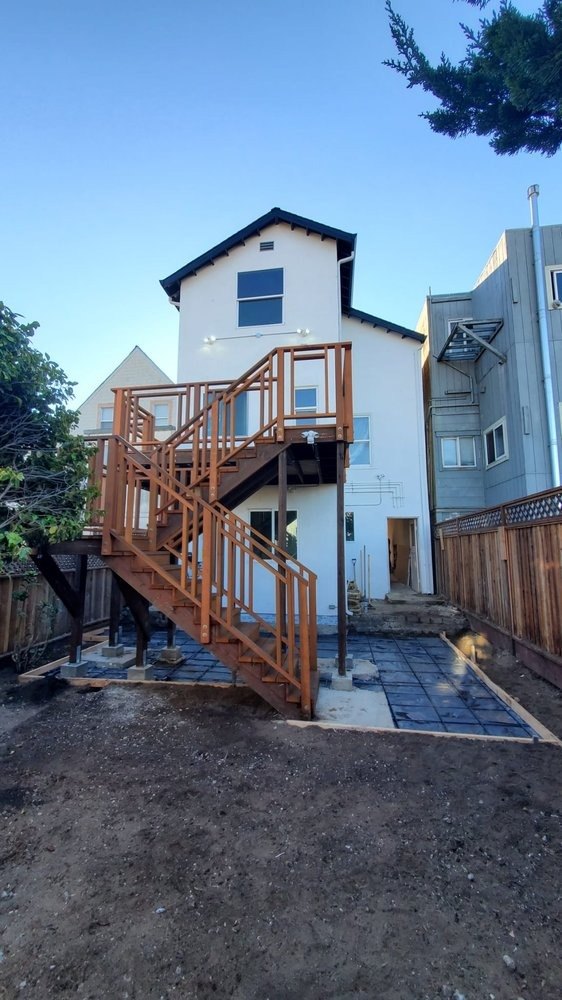
Bayview-Hunters Point covers the southeast of the city and mixes housing, commercial streets and much of San Francisco's remaining industrial land. Larger lots in places open the door to additions, units and new construction.
Tell us about the project and a project manager will follow up.
Bayview-Hunters Point takes in several distinct areas, including Bayview, Hunters Point, Silver Terrace and Bayview Hill, along with the Third Street corridor. Housing ranges from early 20th-century houses and flats to mid-century houses, with newer housing at redeveloped sites. The area also holds much of the city's remaining industrial land.
Lots are larger in places than in other parts of the city, which opens the door to additions, ADUs and some new construction. Commercial and industrial buildings along Third Street, Evans Avenue and near the shipyard are candidates for tenant improvements and renovation.
What fits the buildings here. Each project type links to its full page.
Garage and ground-floor conversions and detached units on larger lots.
Rear and side additions where the lot allows.
Ground-up houses and small multi-unit buildings, coordinated with soils and utilities.
Full-scope renovation of older and mid-century houses.
Tenant improvements in commercial and light-industrial space.
Describe it in the form and we will tell you the next step.
Zoning near the waterfront and on the industrial blocks conditions which uses are allowed in a building, so confirm the address with Planning before committing to a lease or a design. Some of the area is low-lying shoreline, where fill and groundwater affect foundations and what new construction requires.
New buildings and larger additions rely on soils reports and may need upgrades to utility connections or street work. Your engineer carries the design, and we review site conditions in the estimate so they are not a surprise after excavation.
General information. We confirm what applies to your address at the site visit.
See the full process page for what you receive at each step.
We walk the site with you in Bayview. We look at the lot, the soils history, the utilities and, for commercial space, the zoning for your use. Then we put a written estimate in your hands: line items, assumptions and a phased payment schedule.
Zoning check for the address, soils and utility planning with your engineer, and permits through SF DBI and Planning. We coordinate with your architect or designer throughout.
Regular walkthroughs and written updates, punch-list resolution before final payment, and a closeout package.
We work in every San Francisco neighborhood. If your project sits near Bayview, these pages may help.
Nearby neighborhoods
More from SF Building Group
Photos from our projects.
Anything else, ask in the form at the top of the page.
Yes, as larger commercial and industrial projects. Zoning for the intended use, landlord approvals and site conditions are the first questions.
Often possible, subject to zoning, the lot and the existing building. We review those on site, and Planning confirms the rules for your lot.
Yes, ground-up houses and small multi-unit buildings from your architect and engineer's drawings. We review the site, soils and utilities early and give a written estimate with assumptions.
We focus on larger projects. In Bayview the usual ones are adus & garage conversions, home additions, new home construction, whole-home remodels and commercial tenant improvements. Describe yours and we will tell you the next step.