Recent Work
On site in San Francisco.
Photos from our projects.
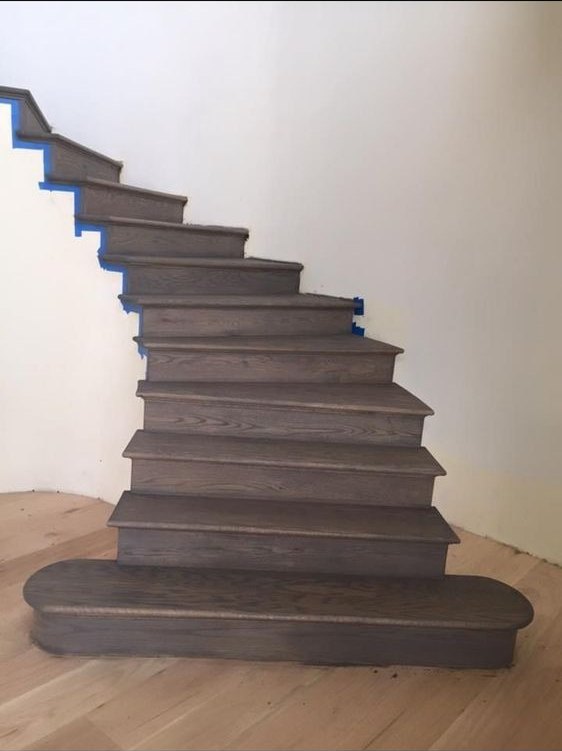
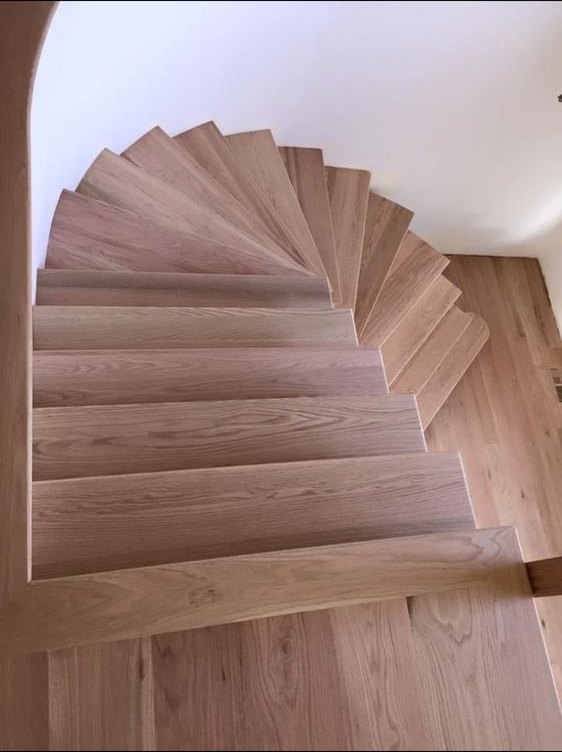
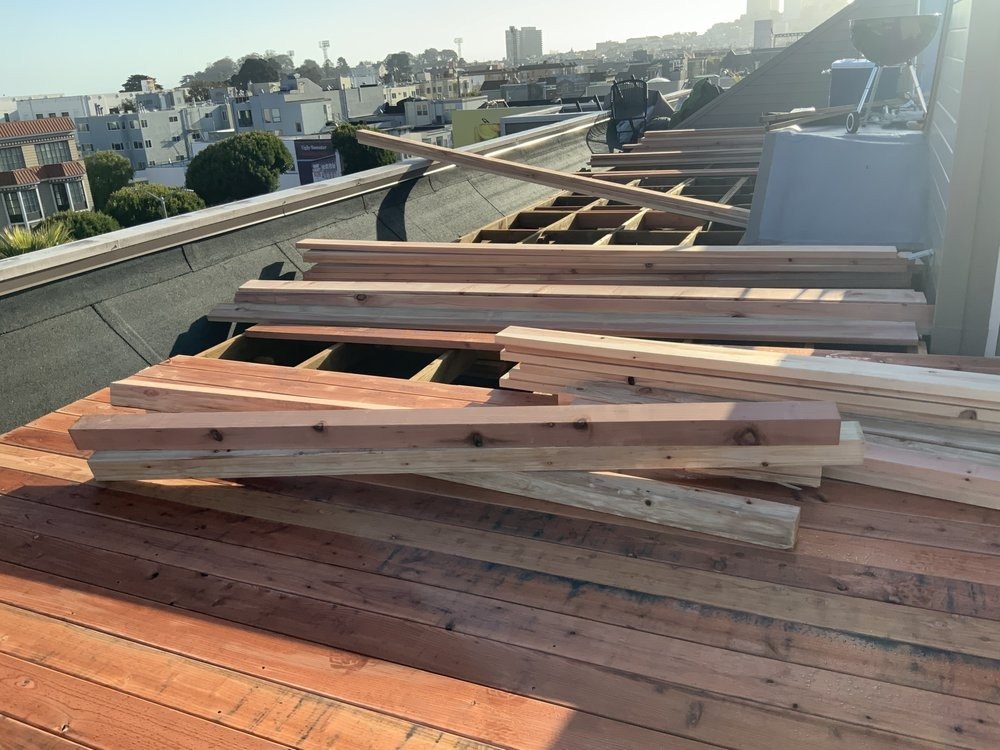
Haight-Ashbury and the nearby Cole Valley blocks are dense with ornate Victorian and Edwardian houses and flats. Renovation here is about protecting original exteriors while rebuilding what is inside and behind them.
Tell us about the project and a project manager will follow up.
Haight-Ashbury is a dense grid of Victorian and Edwardian houses and flats on narrow lots, rising toward Buena Vista Park and Mount Sutro. Many buildings have ornate exteriors, original wood windows and trim, and have been divided into several units over time. Parts of the neighborhood are recognized as a historic district.
Haight Street is a retail and restaurant corridor, and Cole Valley, just to the south, has its own small shopping street on Cole Street. Older storefronts often retain facade and structural details that tenant improvements have to work around.
What fits the buildings here. Each project type links to its full page.
Whole-building and whole-flat renovations that protect original exteriors.
Full-scope kitchens in older flats and houses.
Bathroom remodels coordinated with older plumbing and shared walls.
Full-scope renovation of houses and large flats.
Shops and storefronts on Haight Street and Cole Street.
Describe it in the form and we will tell you the next step.
Windows, facades and trim are the details Planning looks at most on older buildings, and a historic district raises the stakes. Repair, in-kind replacement and new work each follow different paths, so we confirm which applies before pricing exterior work.
Many Haight buildings hold several units, so projects often involve other residents, shared systems and building rules. Buildings from before 1978 are subject to lead-safe work practices, and older materials can contain asbestos.
General information. We confirm what applies to your address at the site visit.
See the full process page for what you receive at each step.
We walk the site with you in Haight-Ashbury. We look at windows, facade and trim, the number of units in the building and the condition of older systems. Then we put a written estimate in your hands: line items, assumptions and a phased payment schedule.
Historic screening for windows and facades, lead-safe and asbestos planning, and permits through SF DBI and Planning. We coordinate with your architect or designer throughout.
Regular walkthroughs and written updates, punch-list resolution before final payment, and a closeout package.
We work in every San Francisco neighborhood. If your project sits near Haight-Ashbury, these pages may help.
Nearby neighborhoods
More from SF Building Group
Photos from our projects.
Anything else, ask in the form at the top of the page.
Windows are one of the details Planning pays most attention to on older buildings. Repair, in-kind replacement and new windows each follow a different path, and a historic district raises the bar. We confirm the path before pricing.
Yes. Those projects involve other residents, shared systems and building rules, which we plan around in the estimate and the schedule.
Yes, as larger commercial buildouts. Older storefronts often limit what can be changed, so the first step is a walk of the space and the lease.
We focus on larger projects. In Haight-Ashbury the usual ones are victorian & edwardian renovation, kitchen remodels, bathroom remodels, whole-home remodels and retail buildouts. Describe yours and we will tell you the next step.