Full-scope kitchen remodels: new layouts, cabinetry, plumbing, electrical and ventilation, handled as one coordinated project. We take on kitchens where walls, utilities or structure are changing, not cabinet-door swaps.
Tell us about the project and a project manager will follow up.
What sets the plan, the estimate and the schedule for this kind of project.
We settle plumbing, gas, electrical and venting before cabinets are ordered, so the layout is built on what the house can support.
Cabinetry and appliances often have long lead times. We map them against permits and demolition so the kitchen is not sitting open waiting on a delivery.
Line items and assumptions are stated in the estimate, so you can see what is included before work starts.

The visible parts of a kitchen, cabinets, counters and tile, sit on top of the parts that decide the schedule: where the plumbing and gas run, what the electrical panel can carry, where the range hood vents and whether a wall can come out. Those are settled first, then finishes follow.
We price the whole scope in writing, coordinate with your designer on selections and lead times, and run the project through permits, inspections and closeout.
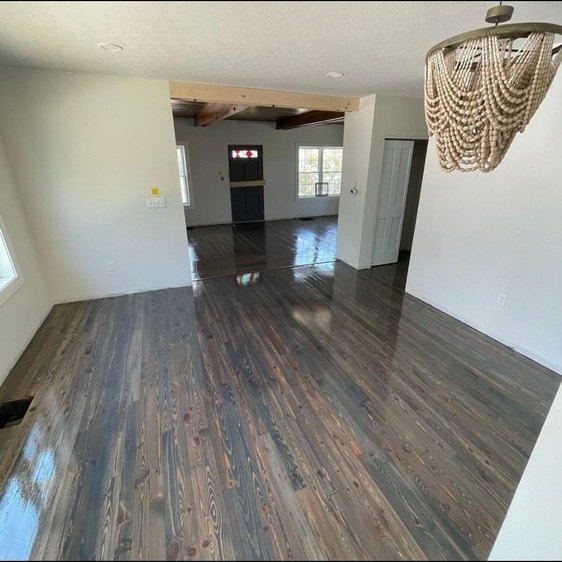
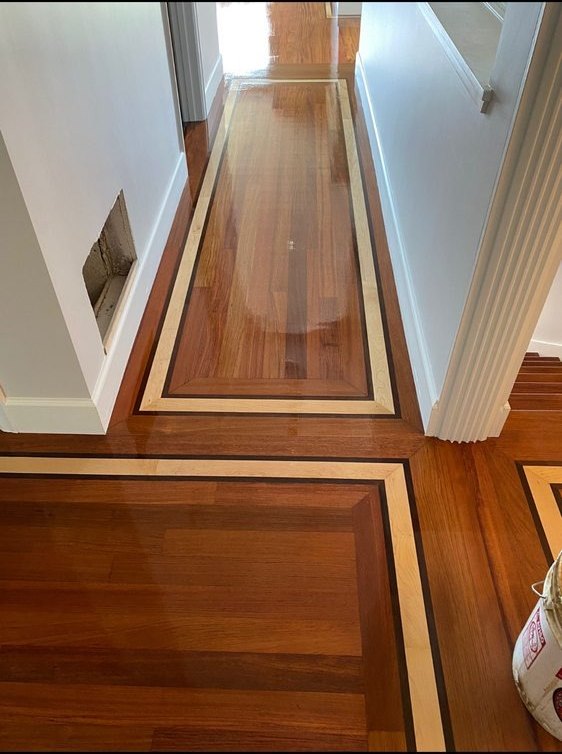
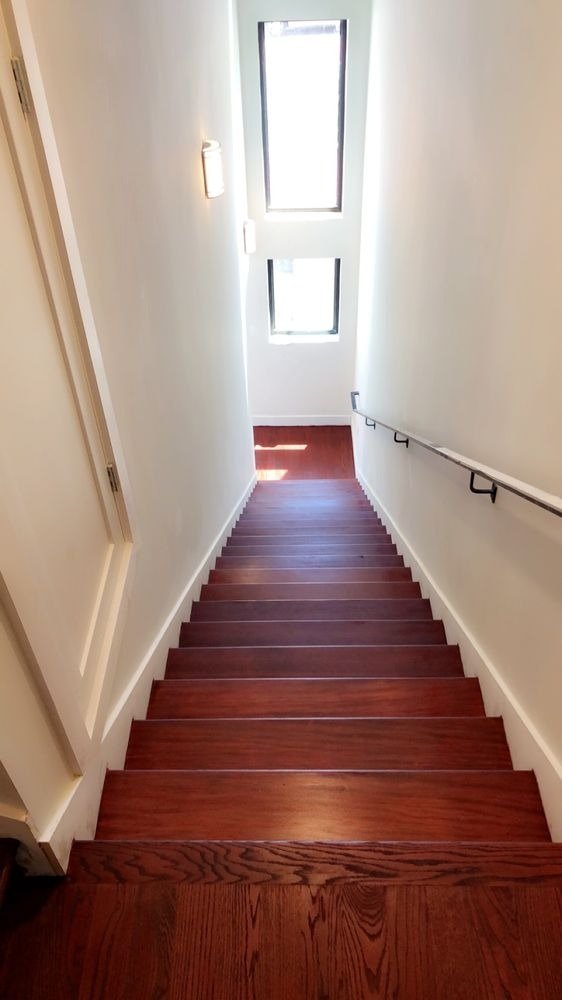
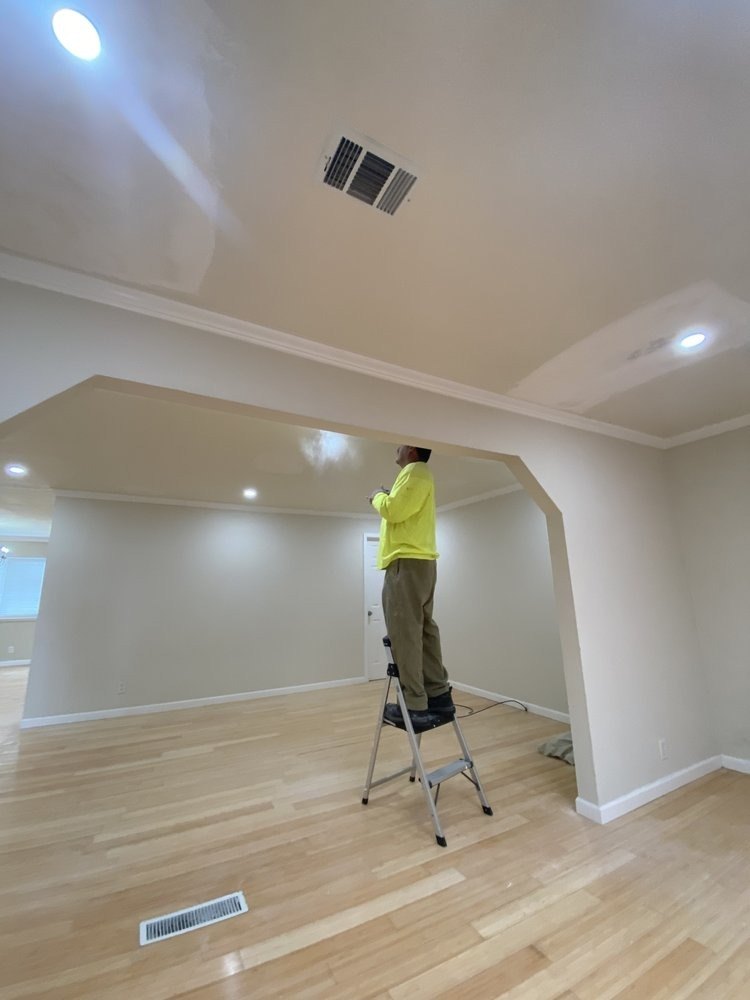
Photos from our projects.


Relocating plumbing, gas or electrical, adding or moving a range hood, or removing a wall generally needs a permit. Replacing cabinets and counters in place often does not. The rules depend on the scope, so we confirm the permit path when we walk the project.
Kitchens in older flats and Victorians are often tied to shared walls, original plumbing stacks and, in multi-unit buildings, to other residents. We plan water and power shut-offs, noise and work hours around the building, not just your unit.
See the full process page for what you receive at each step.
We walk the kitchen with you, discuss layout and utility changes, and put a written estimate in your hands.
We coordinate with your designer or architect and run permits through SF DBI where the scope requires them.
Regular walkthroughs and written updates, punch-list resolution before final payment, and a closeout package.
Kitchen Remodels come up in many San Francisco neighborhoods. These pages cover housing stock, permits and typical projects in each area. We work in every neighborhood in the city, listed or not.
Neighborhoods
Other services
The same process applies across everything we build. See the other project types, or the full services overview.
Anything else, ask in the form at the top of the page.
Yes, when the scope is a full kitchen remodel with layout, utility or structural changes.
Often yes, because most of the work is contained to the kitchen. Expect limited kitchen use, dust and noise. We plan protection and utility shut-offs with you before demolition.
It helps. A designer or architect prepares the layout and selections that the permit and the estimate are built on. If you do not have one, tell us what you are planning and we can talk through what the project needs.
Moving plumbing, gas or electrical, relocating a hood, or changing walls generally does. We confirm the permit path for your scope at the site visit.