A whole-home remodel changes structure, systems and finishes in the same project, so the trades and the permits have to be sequenced as one job. We take on full-scope renovations, from strip-to-studs work to multi-room updates, coordinated with your architect or designer.
Tell us about the project and a project manager will follow up.
What sets the plan, the estimate and the schedule for this kind of project.
Trades follow each other in a planned order, so rough work is inspected before it is covered and finishes are not waiting on a missed step.
Windows, cabinetry and fixtures can set the schedule. We call them out during the estimate so they can be ordered in time.
The written estimate states its assumptions, so changes are tied to a change in scope, not a surprise.

A whole-home remodel is not a longer list of small jobs. Walls move, systems are replaced and every room is affected by the work in the next one. The order of work matters: rough plumbing, electrical and mechanical go in and are inspected before they are covered, and finishes follow.
We work from your architect or designer's drawings and engineer's calculations, price the whole scope in writing, and run the build as one project with one set of permits.
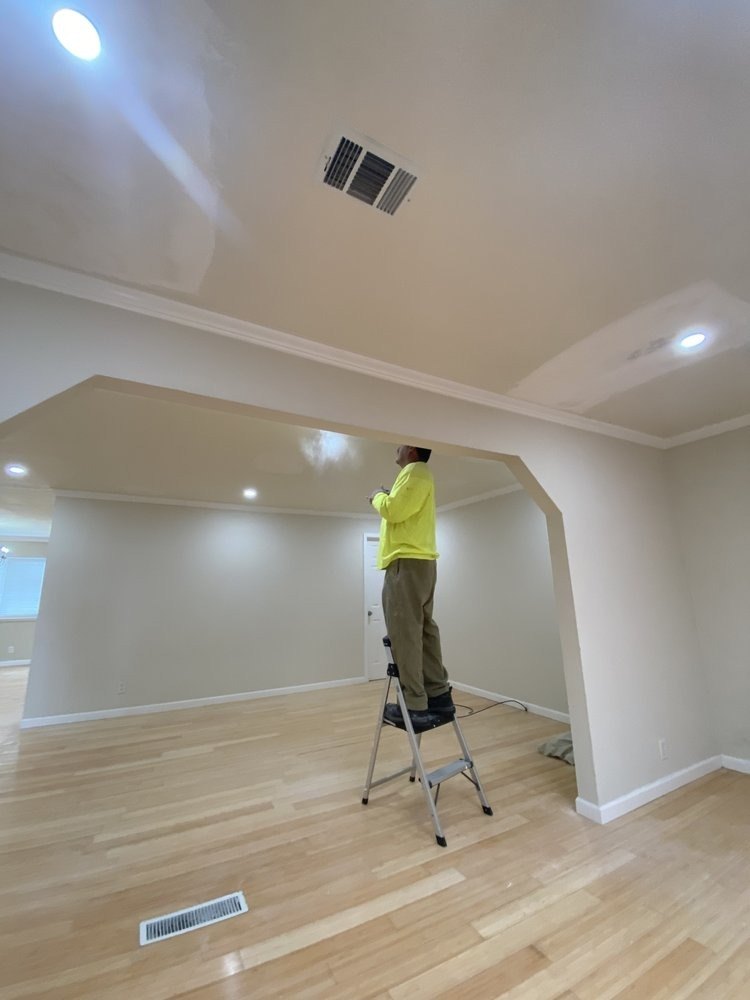
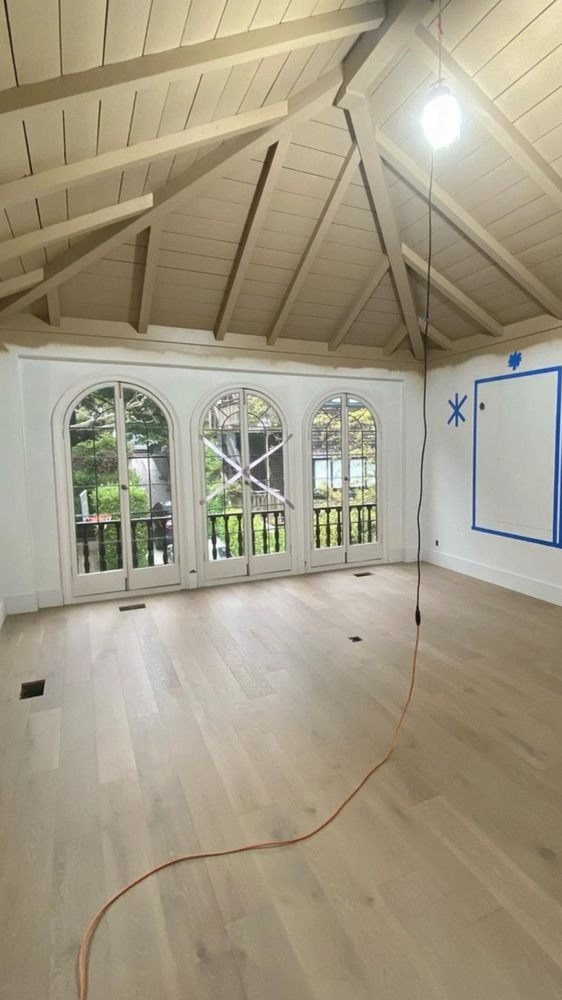
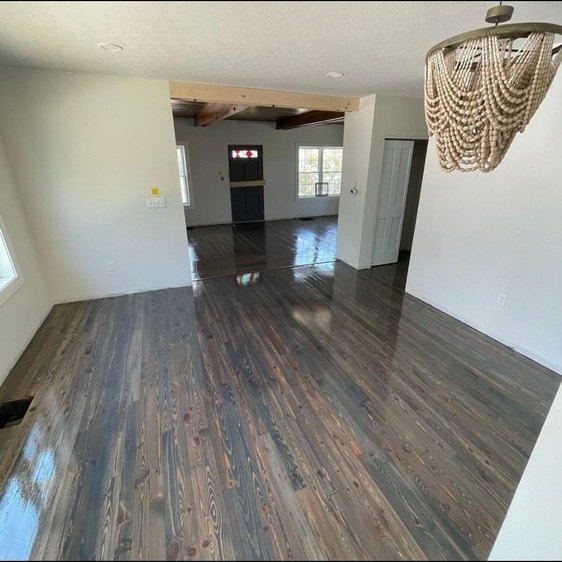
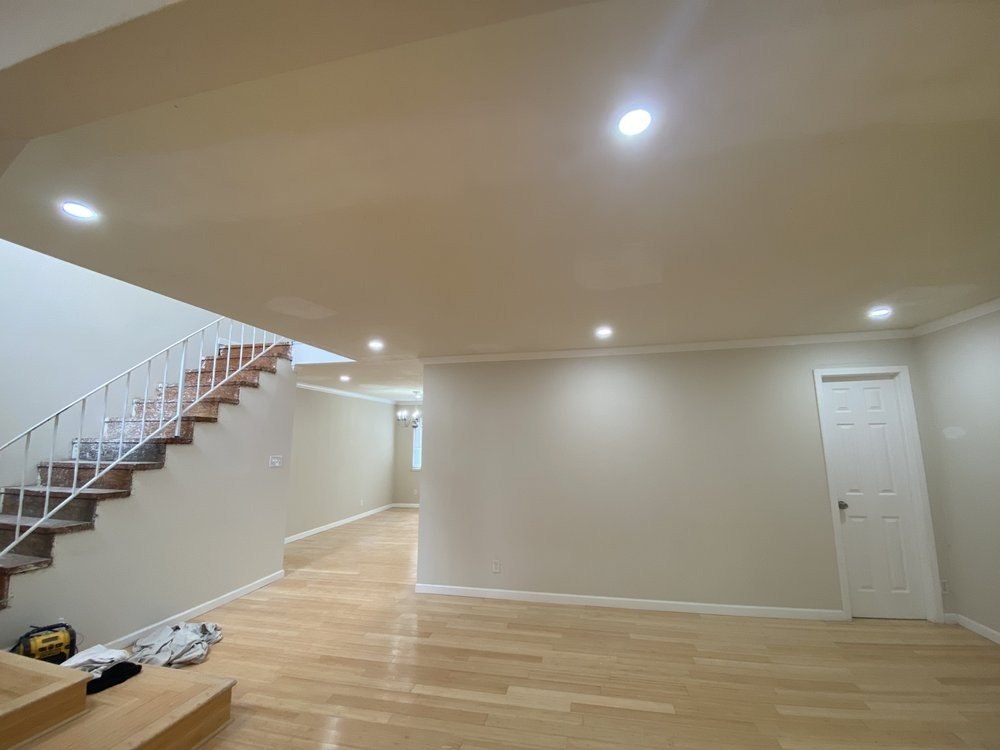
Photos from our projects.


Most whole-home work needs a building permit, and many projects also go through Planning review, especially when the exterior, the number of units or the building footprint changes. Plans normally come from an architect or designer, and structural changes need an engineer's calculations.
Older San Francisco houses can hold surprises behind the walls: outdated wiring, cast-iron or galvanized plumbing, altered framing. We talk through those unknowns during the estimate and state our assumptions in writing.
See the full process page for what you receive at each step.
We walk the house with you and put a written estimate in your hands: line items, assumptions and a phased payment schedule.
We coordinate with your architect or designer and run permits through SF DBI and Planning, including correction cycles.
Regular walkthroughs and written updates during the build, punch-list resolution before final payment, and a closeout package.
Whole-Home Remodels come up in many San Francisco neighborhoods. These pages cover housing stock, permits and typical projects in each area. We work in every neighborhood in the city, listed or not.
Neighborhoods
Other services
The same process applies across everything we build. See the other project types, or the full services overview.
Anything else, ask in the form at the top of the page.
Usually not for the main construction phase of a full renovation, because walls, systems and floors are open at the same time. For phased work in one part of a house it can be possible. We will tell you plainly what the scope allows.
For most whole-home projects, yes: permit drawings come from an architect or designer, and structural changes need an engineer. If you do not have one yet, call anyway and we can talk through what the project will need.
The on-site estimate is free. We walk the project and prepare a written estimate with line-item detail, assumptions called out and a phased payment schedule.
We focus on larger scopes and do not state a dollar minimum. Describe the project and we will tell you the next step.