Recent Work
On site in San Francisco.
Photos from our projects.
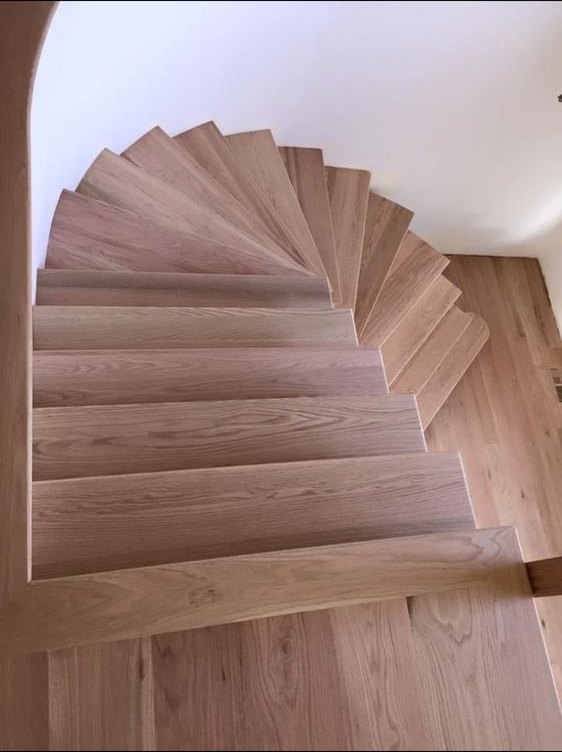
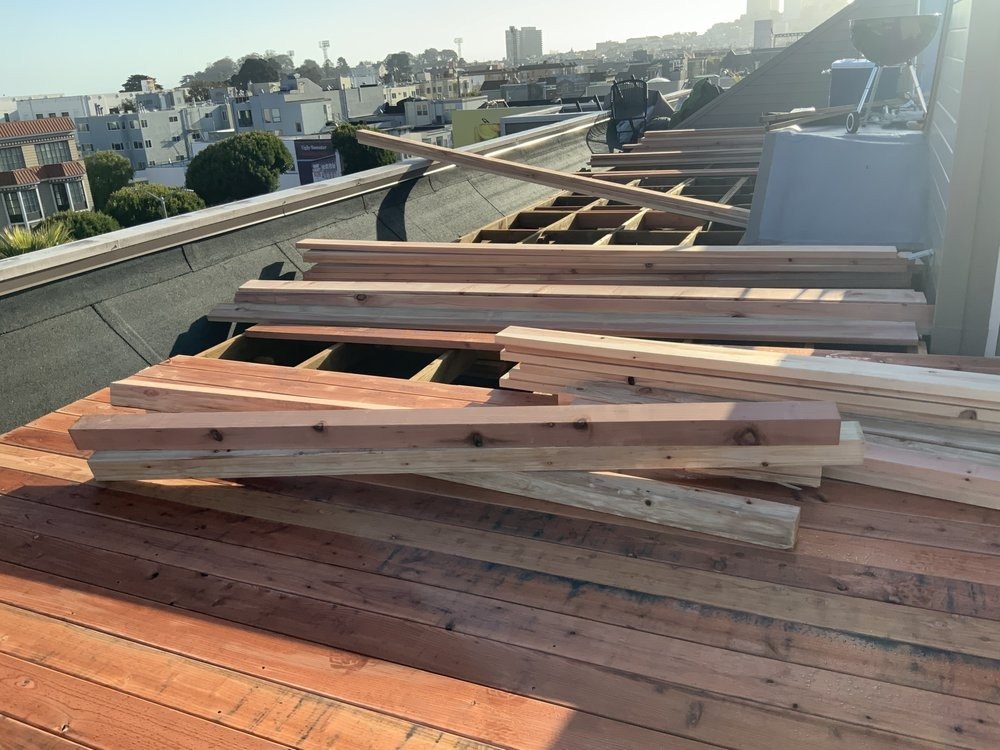
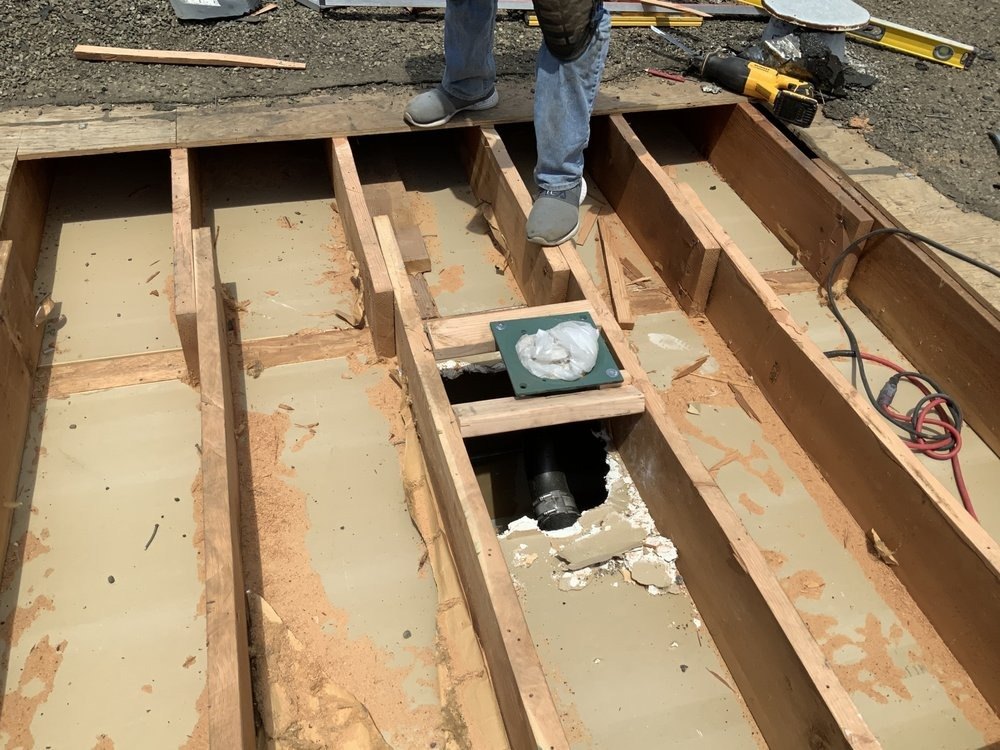
The Sunset is a grid of mid-century houses on narrow lots, with fog and wind off the ocean. Common projects include remodels, additions, garage and ground-floor conversions, and work on neighborhood storefronts.
Tell us about the project and a project manager will follow up.
Most of the Sunset was built out in rows during the middle of the 20th century: one- and two-story houses on narrow lots, with a garage at street level and living space above or behind, stucco exteriors and repeating floor plans. That regularity makes layouts easy to assess before a site visit and makes the neighborhood a practical place to think about additions and conversions.
The Inner Sunset, nearest Golden Gate Park, has a mix of older and newer buildings, while the Outer Sunset runs toward Ocean Beach. Coastal fog and wind make the building envelope, windows and moisture control a priority. Irving, Judah, Noriega and Taraval Streets carry the neighborhood's shops, restaurants and services.
What fits the buildings here. Each project type links to its full page.
Garage and ground-floor conversions to a legal second unit, where the structure and rules allow.
Rear and vertical additions on narrow lots between close neighbors.
Full-scope renovations of mid-century houses with original layouts.
Kitchen updates that include layout and utility changes.
Storefront and tenant improvements along the neighborhood corridors.
Describe it in the form and we will tell you the next step.
Parts of the western Sunset, near Ocean Beach, fall within the city's Coastal Zone, which can add review to some projects. Whether an address is in it is a question for Planning, and it is one we raise early.
Additions on a block of similar houses draw neighbor attention and typically go through neighbor notification and design review. Planning also screens older buildings for historic significance. It is less often an issue for mid-century Sunset houses than for the city's Victorian neighborhoods, but it is checked, not assumed.
General information. We confirm what applies to your address at the site visit.
See the full process page for what you receive at each step.
We walk the site with you in the Sunset District. We look at the garage, ceiling heights and structure for conversions, and at the exterior and moisture details. Then we put a written estimate in your hands: line items, assumptions and a phased payment schedule.
Coastal Zone check near the ocean, neighbor notification for additions, and permits through SF DBI and Planning. We coordinate with your architect or designer throughout.
Regular walkthroughs and written updates, punch-list resolution before final payment, and a closeout package.
We work in every San Francisco neighborhood. If your project sits near the Sunset District, these pages may help.
Nearby neighborhoods
More from SF Building Group
Photos from our projects.
Anything else, ask in the form at the top of the page.
Often possible, subject to the structure, ceiling height, egress, fire separation and utilities. We check those on site before drawings are commissioned, and Planning confirms the rules for your lot.
Some western Sunset blocks are. Planning can confirm for a specific address, and we raise it at the first site visit because it can add review time.
Yes, storefront and tenant improvement projects of substantial scope. Landlord approvals and the use of the space shape the plan.
We focus on larger projects. In the Sunset District the usual ones are adus & garage conversions, home additions, whole-home remodels, kitchen remodels and commercial tenant improvements. Describe yours and we will tell you the next step.