Recent Work
On site in San Francisco.
Photos from our projects.
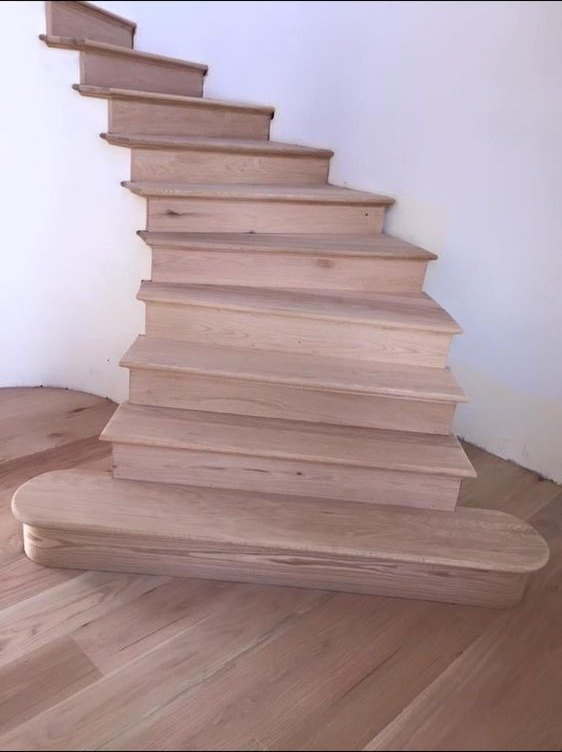
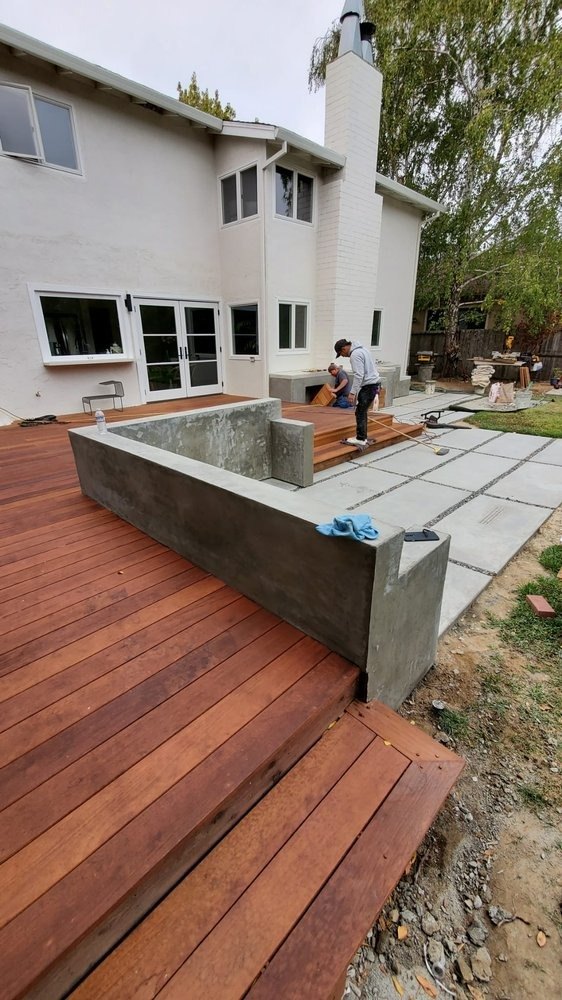
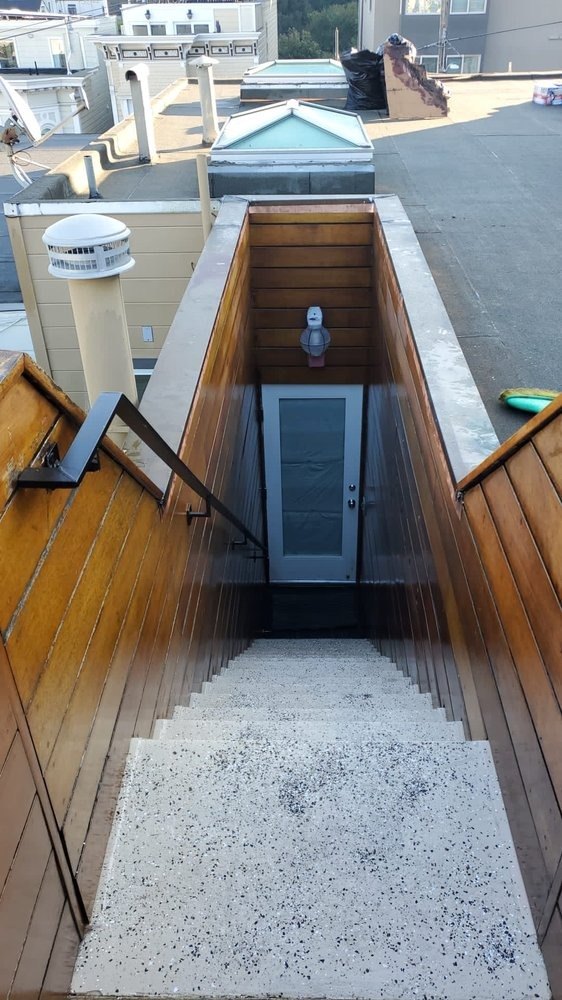
The Richmond runs from the Presidio to Ocean Beach. Edwardian and early-to-mid 20th-century houses, flats on narrow lots and busy commercial streets make for a mix of remodels, additions and commercial work.
Tell us about the project and a project manager will follow up.
The Richmond lies north of Golden Gate Park and is built out with Edwardian houses, stucco houses from the 1920s through the 1940s, flats and small apartment buildings. Many have a garage at street level and living space above. Blocks near the Presidio and in Sea Cliff include larger, more individual houses, where projects tend to be bigger and more complex.
Geary Boulevard and Clement Street carry the district's commercial life: restaurants, groceries, offices and services, often in older one- and two-story commercial buildings. Fog and wind from the ocean make the building envelope a priority, and long, narrow blocks mean neighbors are close.
What fits the buildings here. Each project type links to its full page.
Full-scope renovation of Edwardian and mid-century houses.
Rear and vertical additions, including bigger houses near the Presidio.
Full-scope bathroom work in older houses and flats.
Garage and ground-floor conversions where the rules allow.
Restaurant and cafe buildouts on Clement Street and Geary Boulevard.
Describe it in the form and we will tell you the next step.
Parts of the outer Richmond near the ocean are in the city's Coastal Zone, which can add review. Planning can confirm whether a given address is. Edwardian buildings are also screened for historic significance, and exterior changes visible from the street get the most attention.
Restaurants and food businesses in older commercial buildings need building, fire and health review, and the ventilation route is often the hardest question in a building that was not designed for it.
General information. We confirm what applies to your address at the site visit.
See the full process page for what you receive at each step.
We walk the site with you in the Richmond District. We look at the envelope and original details of Edwardian and mid-century houses, or the space and ventilation route for a commercial buildout. Then we put a written estimate in your hands: line items, assumptions and a phased payment schedule.
Coastal Zone check for the outer blocks, historic screening for older houses, and permits through SF DBI and Planning. We coordinate with your architect or designer throughout.
Regular walkthroughs and written updates, punch-list resolution before final payment, and a closeout package.
We work in every San Francisco neighborhood. If your project sits near the Richmond District, these pages may help.
Nearby neighborhoods
More from SF Building Group
Photos from our projects.
Anything else, ask in the form at the top of the page.
Older Richmond houses often need updated electrical and plumbing, attention to moisture at the exterior and, in the Edwardians, careful handling of original details. We state what we assume about the existing conditions in the estimate.
We work in every San Francisco neighborhood. Larger houses there often mean larger and more complex scopes, which suit our focus on bigger projects.
Restaurant buildouts are part of our commercial work. The first questions are what the landlord allows, the change-of-use path and the ventilation route to the exterior.
We focus on larger projects. In the Richmond District the usual ones are whole-home remodels, home additions, bathroom remodels, adus & garage conversions and restaurant buildouts. Describe yours and we will tell you the next step.