Recent Work
On site in San Francisco.
Photos from our projects.
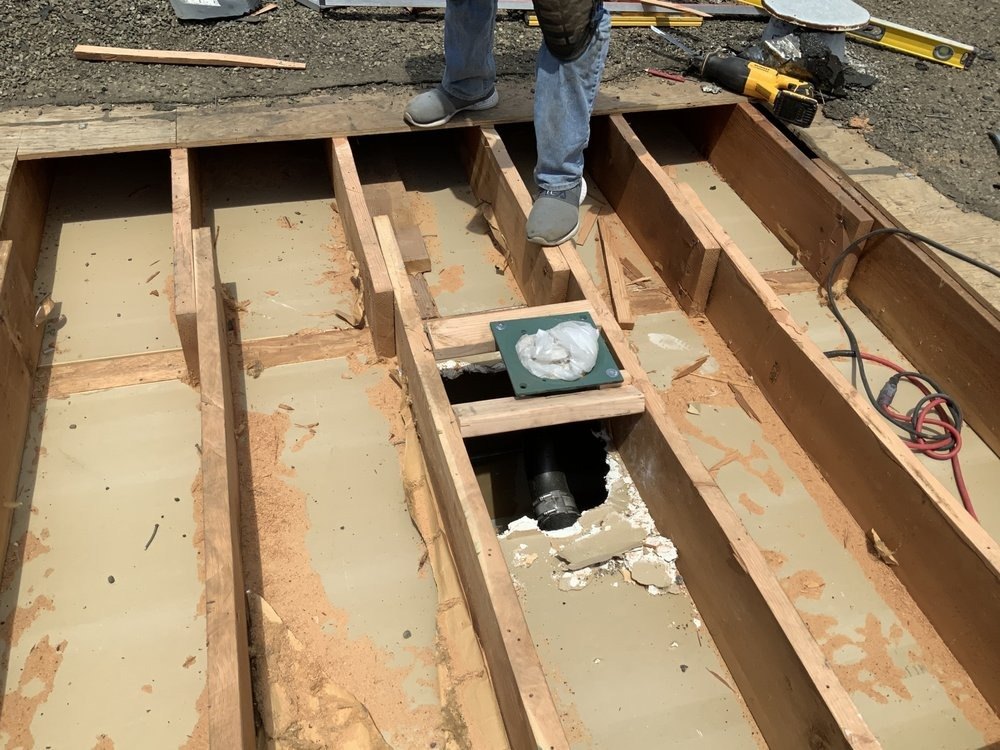
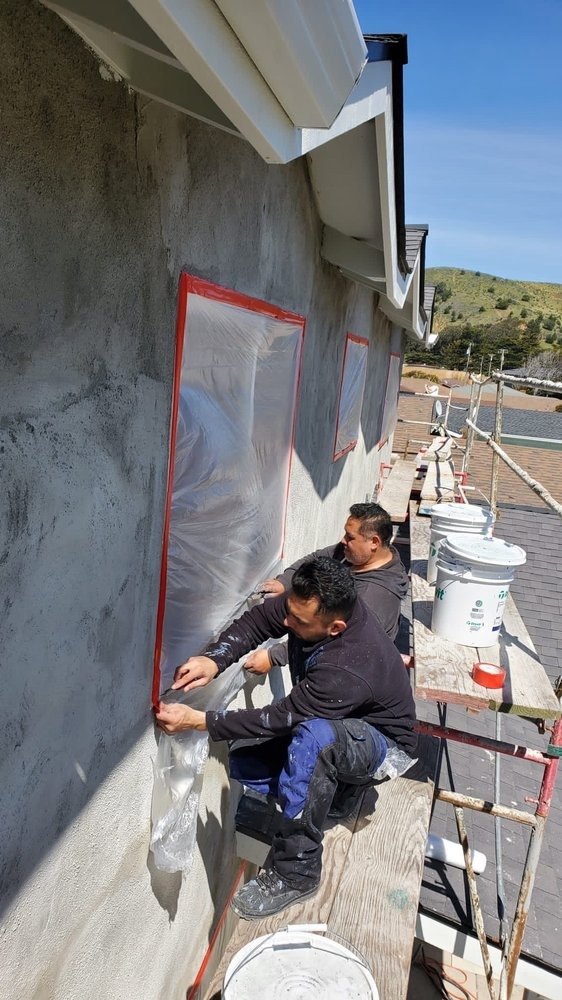
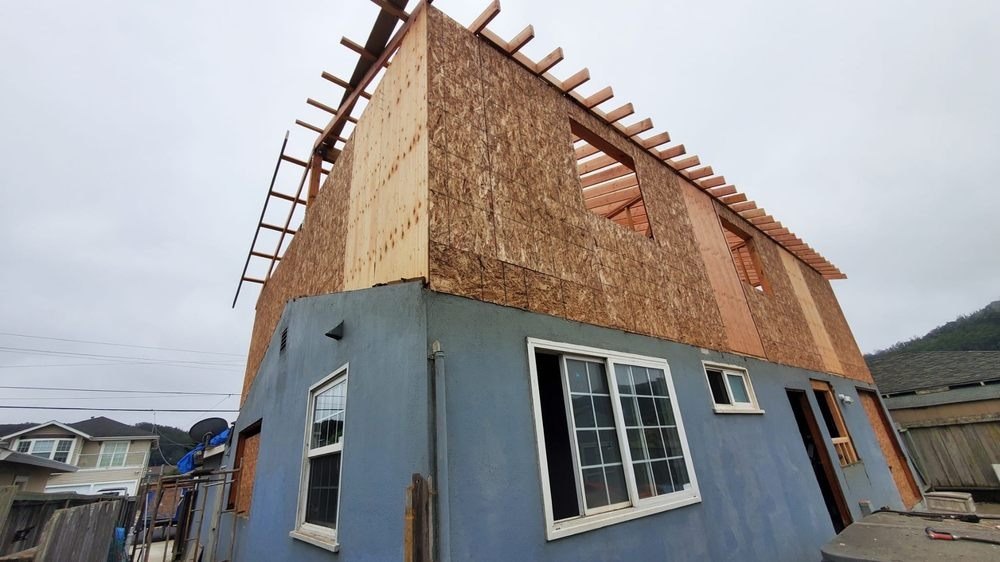
The Marina is flat, close to the Bay and built mostly in the 1920s and 1930s on land created for the 1915 exposition. The ground and the garage-under-living layout of many buildings shape the engineering as much as the design.
Tell us about the project and a project manager will follow up.
The Marina District sits on land that was largely filled for the 1915 Panama-Pacific International Exposition. Most buildings date from the 1920s and 1930s: stucco houses and flats in Mediterranean and other revival styles, frequently with a garage at street level and living space above. Because the ground is fill, soils and foundations are part of structural planning here.
Chestnut Street and Lombard Street carry the neighborhood's restaurants, shops and services, with Fort Mason and the Marina Green at the edge. The streets are flat and the lots are small and regular, which helps with access but leaves little room for staging.
What fits the buildings here. Each project type links to its full page.
Full-scope renovation of houses and flats.
Kitchens rebuilt as part of unit or whole-house scopes.
Rear and vertical additions on small lots.
Structural and seismic scopes, evaluated on request.
Restaurant and cafe buildouts on Chestnut Street and Lombard Street.
Describe it in the form and we will tell you the next step.
Many Marina buildings have a ground-floor garage under living space, the configuration that the city's Mandatory Soft Story Retrofit Program addresses for certain older wood-frame apartment buildings. Whether a building is covered is a question for SF DBI. Seismic and structural scopes are evaluated on request: bring the building and any engineer's report, and we will tell you the next step.
Much of the Marina is in mapped liquefaction zones, which affects foundation design and what new construction and larger additions require. Your engineer carries the design, and we review soils findings with you in the estimate.
General information. We confirm what applies to your address at the site visit.
See the full process page for what you receive at each step.
We walk the site with you in the Marina District. We look at the garage-under-living layout, the structure and what soils information already exists for the lot. Then we put a written estimate in your hands: line items, assumptions and a phased payment schedule.
Engineer-led structural and soils scope, soft-story program questions with SF DBI, and permits through SF DBI and Planning. We coordinate with your architect or designer throughout.
Regular walkthroughs and written updates, punch-list resolution before final payment, and a closeout package.
We work in every San Francisco neighborhood. If your project sits near the Marina District, these pages may help.
Nearby neighborhoods
More from SF Building Group
Photos from our projects.
Anything else, ask in the form at the top of the page.
Structural and seismic scopes are evaluated on request. If your building is covered by the city's soft-story program or an engineer has recommended work, bring that report to the site visit and we will tell you the next step.
The ground is largely fill, so foundations and structural details get extra attention for additions and structural work. Your engineer and soils report carry the design, and we review it with you as part of the estimate.
Yes, as larger commercial buildouts. Landlord approvals, change of use and, for restaurants, health and fire review shape the schedule.
We focus on larger projects. In the Marina District the usual ones are whole-home remodels, kitchen remodels, home additions, structural & major repair and restaurant buildouts. Describe yours and we will tell you the next step.