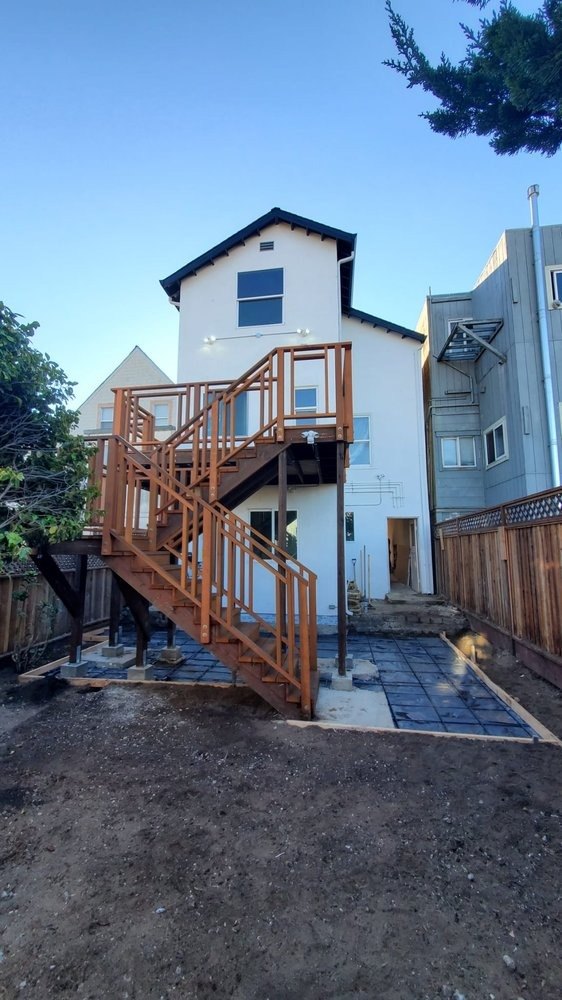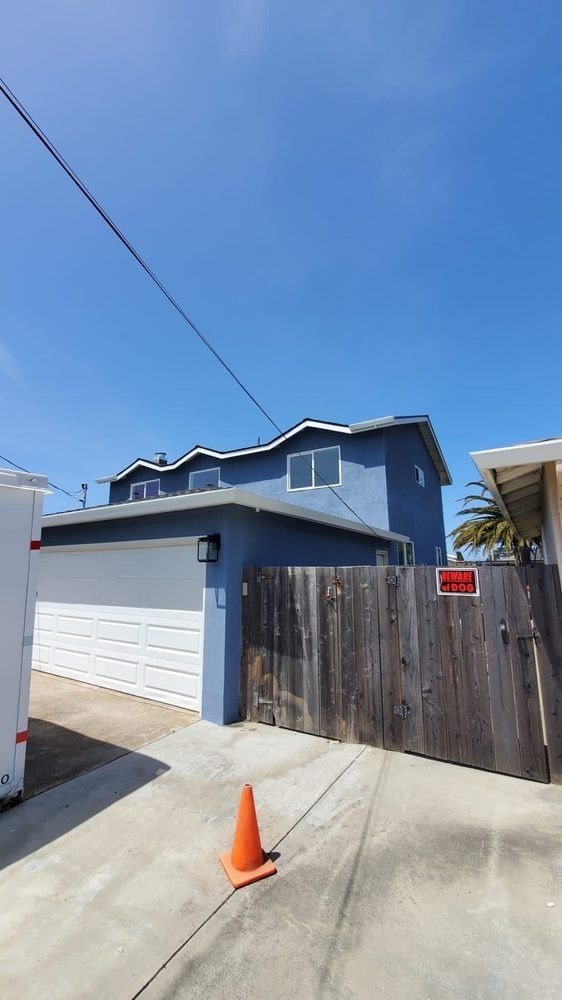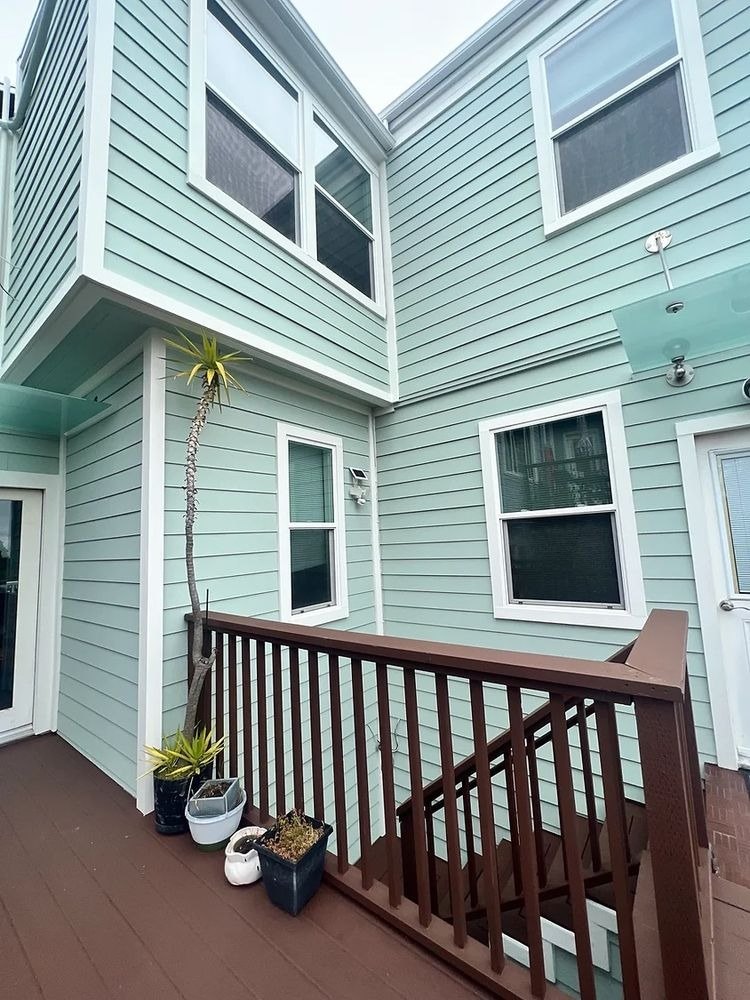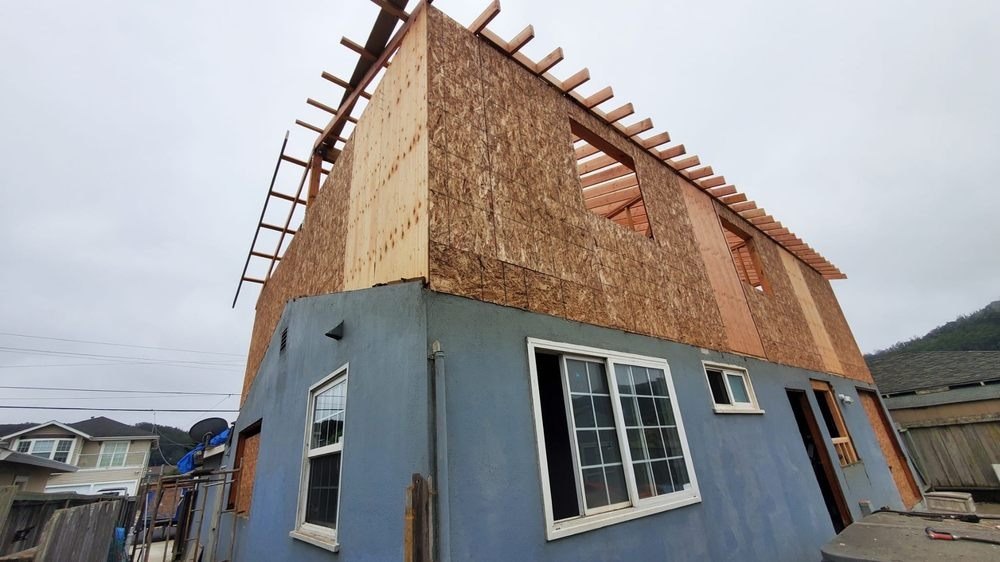
Rear additions, bump-outs, added floors and ground-level expansions. Additions tie new structure into an existing building, so foundations, framing, utilities and permits all have to line up. We build them from your architect and engineer's drawings.
Tell us about the project and a project manager will follow up.
What sets the plan, the estimate and the schedule for this kind of project.
We price and build from your architect and engineer's plans, so the estimate reflects the actual structure and not a guess.
The joints between new and old are where problems start. We plan the sequence for demolition, protection and weatherproofing in advance.
We coordinate with your architect on permits, neighbor notifications and correction cycles.

An addition is a new building that has to be stitched into an old one. Foundations, framing, the existing exterior envelope, plumbing, electrical and mechanical systems all have to meet the new work, and the existing house is still being lived in or protected while it happens.
We work from your architect's plans and engineer's calculations, price the whole scope in writing, and manage the permits, inspections and sequencing.
Photos from our projects.


Expansions of a residential building commonly go through Planning review and neighbor notification, where light, air, rear-yard open space and the building's character on the street are discussed. Height and setback limits depend on zoning. Your architect confirms the feasibility, and we plan the schedule around the review.
San Francisco lots are narrow and neighbors are close, so access, staging, shared property lines and shoring all need planning. Older buildings may also be screened by Planning for historic significance.
See the full process page for what you receive at each step.
We review the plans or the concept on site with you and put a written estimate in your hands, with assumptions stated.
We coordinate with your architect and engineer and run permits through SF DBI and Planning, including neighbor notification and correction cycles.
Regular walkthroughs and written updates during construction, punch-list resolution before final payment, and a closeout package.
Home Additions come up in many San Francisco neighborhoods. These pages cover housing stock, permits and typical projects in each area. We work in every neighborhood in the city, listed or not.
Neighborhoods
Other services
The same process applies across everything we build. See the other project types, or the full services overview.
Anything else, ask in the form at the top of the page.
It depends on the zoning height limit, Planning review, and what the existing structure and foundation can carry. The first step is a feasibility review with an architect and engineer. We can talk through what that involves.
Expansions often trigger neighbor notification, with a window in which neighbors can raise concerns. Your architect plans for it, and we build the schedule around the review.
We build from your architect and engineer's drawings. We coordinate with them during the permit phase and construction.
Sometimes, depending on where the addition ties in and which systems are affected. We discuss the sequence and the points where utilities or rooms are out of service before work starts.