Recent Work
On site in San Francisco.
Photos from our projects.
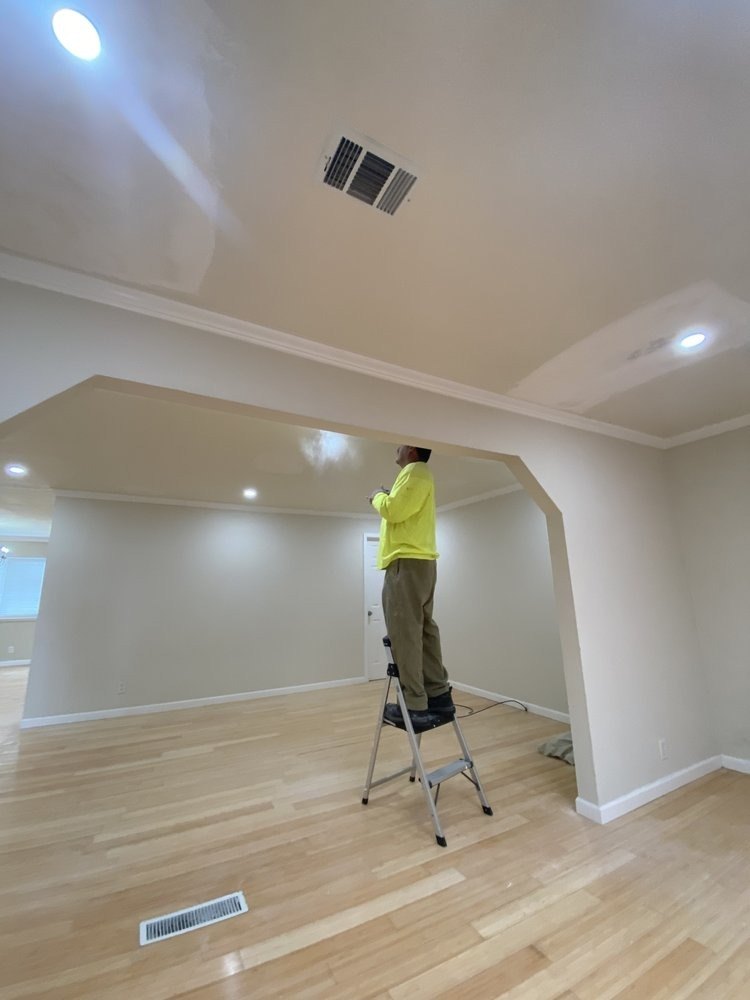
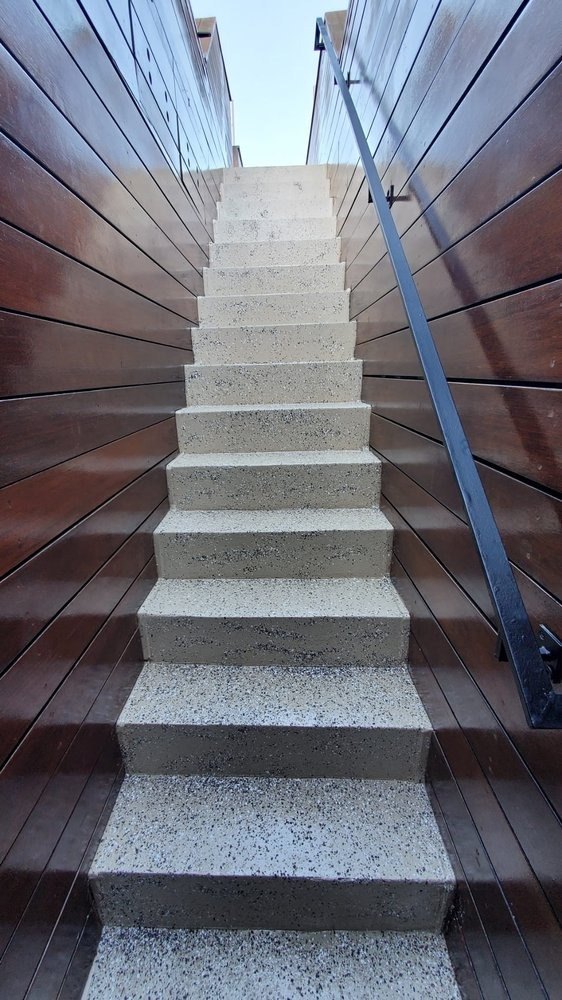
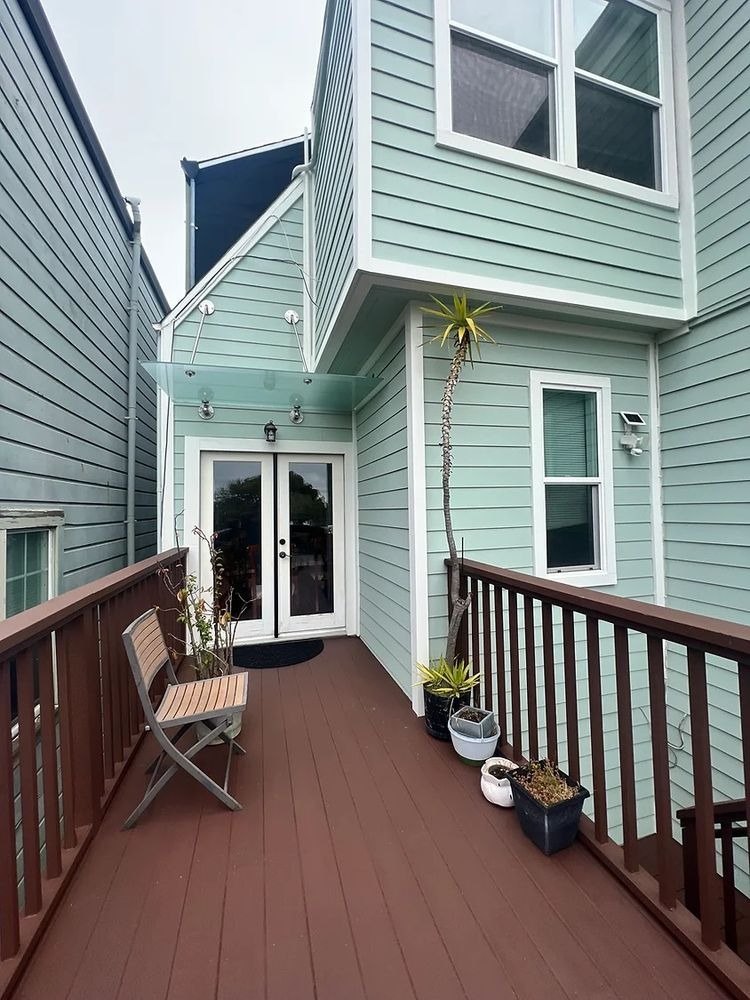
Bernal Heights is a hill with houses stepping down every side. Small cottages, Victorians and mid-century houses on steep lots mean projects where access, drainage and foundations matter as much as the design.
Tell us about the project and a project manager will follow up.
Bernal Heights is organized around a park at the top of the hill. Many houses are small cottages and workers' houses from the late 19th and early 20th centuries, alongside Victorians, mid-century houses and some newer infill. Lots are small, streets can be steep and narrow, and views account for much of a property's appeal and of its neighbors' concern about additions.
Cortland Avenue is the neighborhood's commercial street. The practical issues on most projects are access and ground: steep streets limit trucks and staging, and hillside lots call for attention to drainage, retaining walls and foundations before finishes.
What fits the buildings here. Each project type links to its full page.
Additions that go up or back on small hillside lots, designed around views and massing.
Full-scope renovation of cottages and older houses.
Ground-level and lower-floor units where the grade and structure allow.
Structural and major repair projects, evaluated on request.
Kitchens rebuilt as part of a larger renovation.
Describe it in the form and we will tell you the next step.
Hillside lots often need geotechnical review, and cuts, fills and retaining walls bring their own structural and permit requirements. Because small houses on steep lots are sensitive to height and massing, additions go through Planning's neighbor notification and design review.
Access drives cost and schedule. Material deliveries, concrete and equipment may need small trucks, hand-carrying or special permits for street use. We walk the street as well as the house.
General information. We confirm what applies to your address at the site visit.
See the full process page for what you receive at each step.
We walk the site with you in Bernal Heights. We walk the street as well as the house: truck access, staging, drainage and the ground behind the building. Then we put a written estimate in your hands: line items, assumptions and a phased payment schedule.
Geotechnical review, retaining and foundation design with your engineer, and neighbor notification for additions. We coordinate with your architect or designer throughout.
Regular walkthroughs and written updates, punch-list resolution before final payment, and a closeout package.
We work in every San Francisco neighborhood. If your project sits near Bernal Heights, these pages may help.
Nearby neighborhoods
More from SF Building Group
Photos from our projects.
Anything else, ask in the form at the top of the page.
Yes, with planning. Narrow, steep streets can require smaller trucks, staged deliveries and hand-carrying, which we price from a walk of the site rather than a guess.
Often. Additions, new foundations and retaining walls on hillside lots usually rely on a geotechnical report. Your engineer commissions it, and we review the findings with you during the estimate.
Sometimes. It depends on the grade, the existing structure, ceiling height, egress and utilities. We review those on site before drawings are commissioned.
We focus on larger projects. In Bernal Heights the usual ones are home additions, whole-home remodels, adus & garage conversions, structural & major repair and kitchen remodels. Describe yours and we will tell you the next step.