Accessory dwelling units add a legal second home to a lot: a detached unit, a converted garage or ground floor, or an attached addition. We build ADUs from your architect and engineer's plans and coordinate the permits and utility connections.
Tell us about the project and a project manager will follow up.
What sets the plan, the estimate and the schedule for this kind of project.
Lot, zoning, existing structure and utilities decide what is possible. We review them with you before you spend on drawings.
A garage conversion and a detached unit are not the same job. We scope each on its real conditions.
Service connections can drive the schedule. We plan them alongside the permit path.

An ADU is a complete dwelling: its own kitchen, bathroom, egress, fire and energy compliance and, usually, its own utility connections. Converting space inside an existing building and building a new detached unit are different projects with different risks, and both are more involved than their square footage suggests.
We review the lot and the building, price the full scope in writing, and manage construction from permits through closeout.
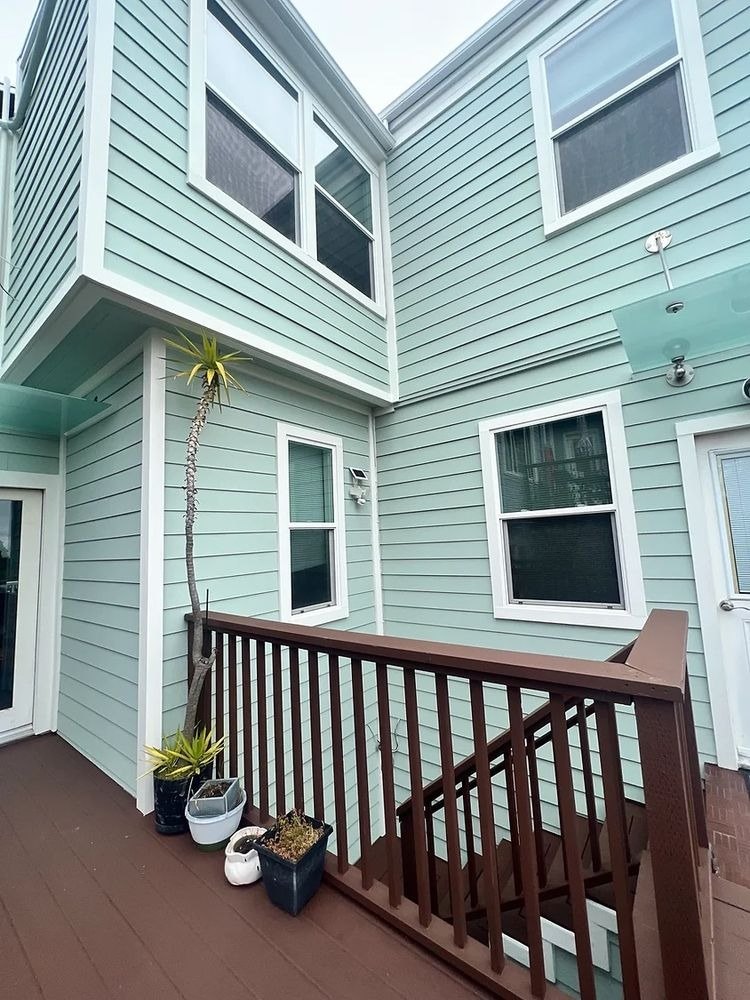
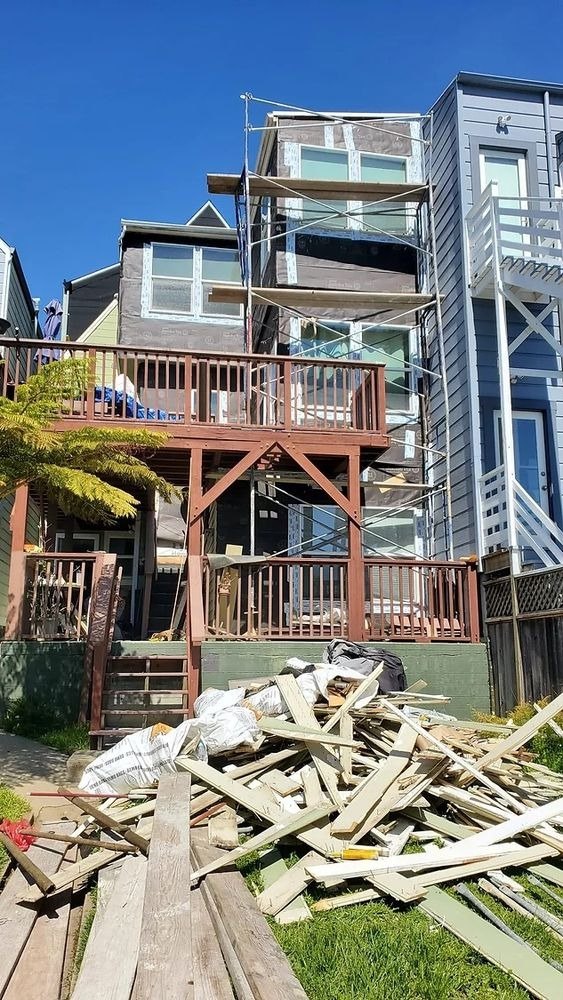
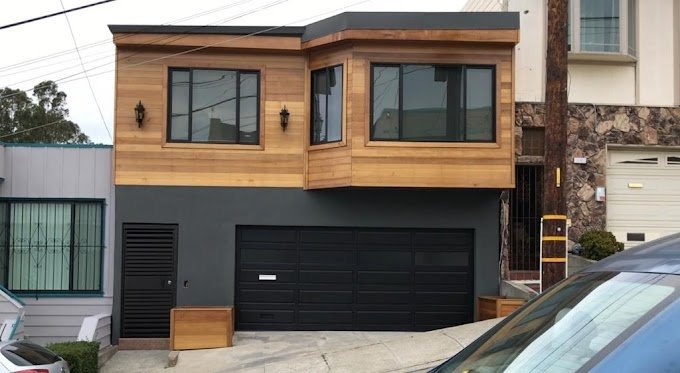
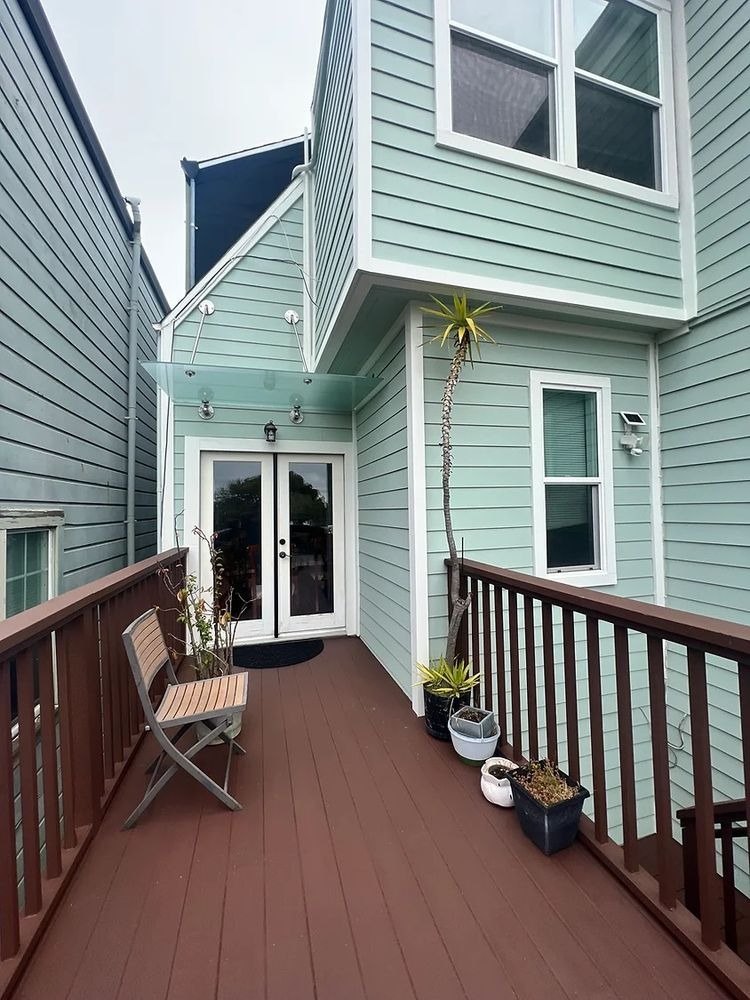
Photos from our projects.


State and city rules allow accessory dwelling units on many residential lots, with limits on size, height, setbacks and the kind of building they can be added to. Detached units, units built inside existing space and units added to the main building each follow different requirements, so the review starts with your specific lot.
Some existing unpermitted units can be legalized. That path involves record research, inspections and bringing the unit up to current standards for light, ventilation, egress and fire safety.
See the full process page for what you receive at each step.
We walk the lot and building with you, discuss the options and put a written estimate in your hands, with assumptions stated.
We coordinate with your architect and engineer and run permits through SF DBI and Planning, including utility coordination.
Regular walkthroughs and written updates during construction, punch-list resolution before final payment, and a closeout package.
ADUs & Garage Conversions come up in many San Francisco neighborhoods. These pages cover housing stock, permits and typical projects in each area. We work in every neighborhood in the city, listed or not.
Neighborhoods
Other services
The same process applies across everything we build. See the other project types, or the full services overview.
Anything else, ask in the form at the top of the page.
Many San Francisco lots can, but it depends on zoning, the lot, the existing building and its structure. We review those with you at the site visit, and Planning confirms the final answer.
Often possible, subject to the structure, ceiling height, egress, fire separation and the utilities available. We check these on site before drawings are commissioned.
In some cases. The path involves permit research, inspections and upgrades to meet current requirements. A site visit is the right first step.
Often it does, and the connection work can set the schedule. We plan it alongside permits and construction.