Recent Work
On site in San Francisco.
Photos from our projects.
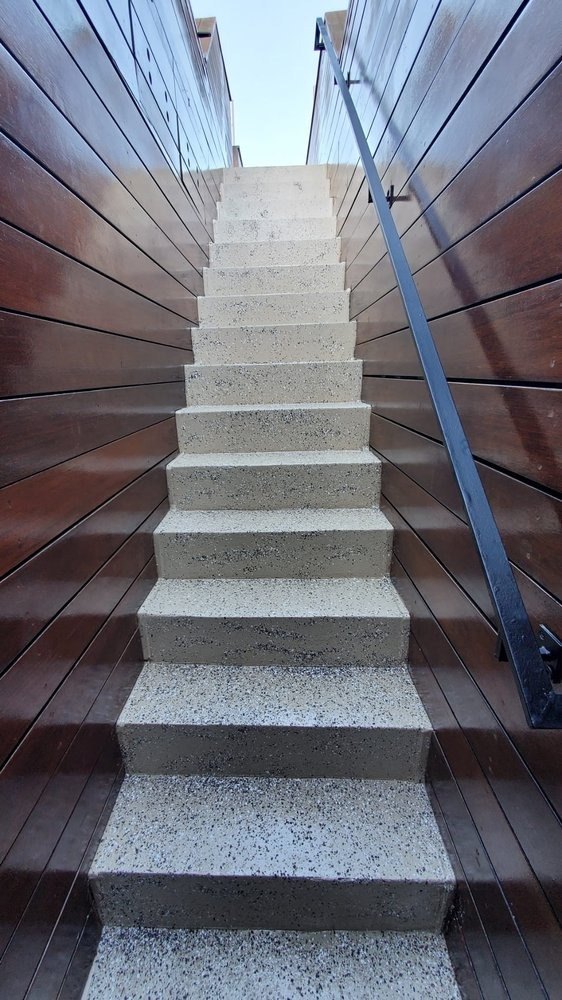
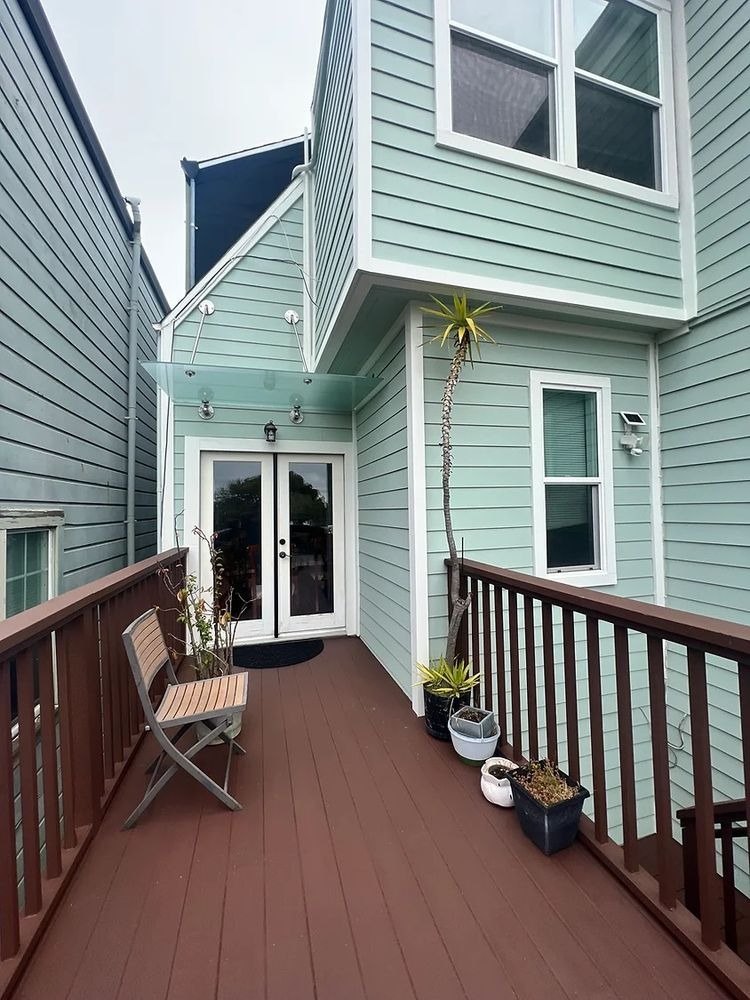
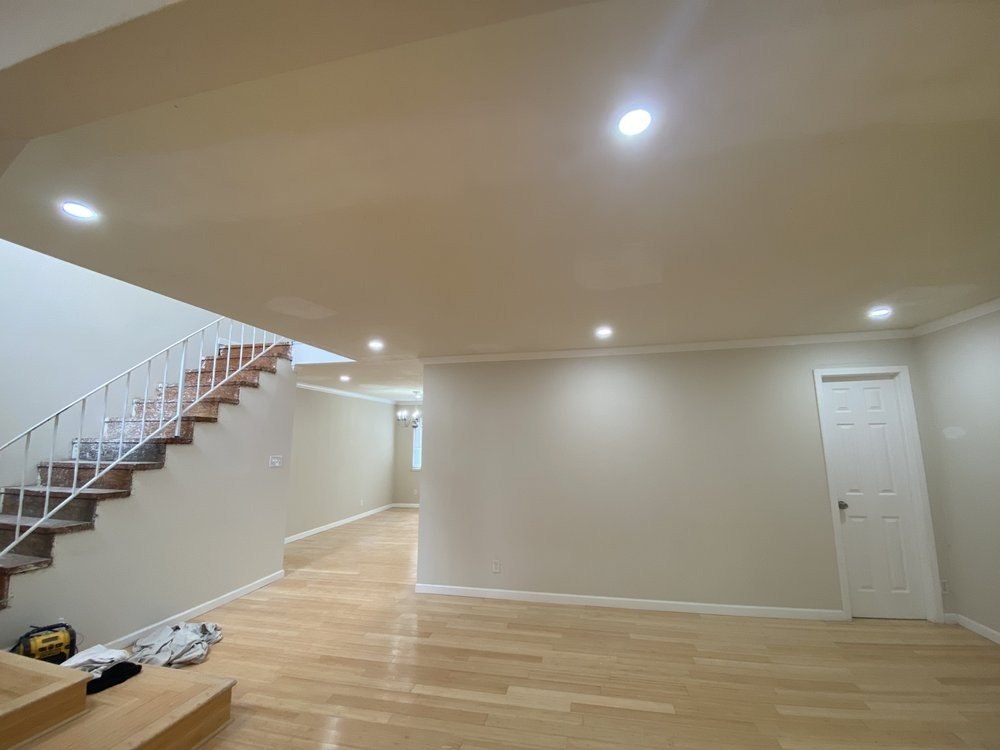
Noe Valley is a neighborhood of Victorian and Edwardian houses on a slope below Twin Peaks. Rear additions, whole-house renovations and kitchen and bath work are typical projects, and views and neighbors shape every plan.
Tell us about the project and a project manager will follow up.
Noe Valley is residential and compact. Victorian and Edwardian houses and flats, many with bay windows and shared walls, run along streets that climb from the Mission toward Twin Peaks. Lots are narrow and often deep, which is why rear additions and expansions come up so often, and many blocks sit on a grade where the front of a house is a story above or below the back.
24th Street is the neighborhood's commercial spine, with small shops, cafes and restaurants in older buildings. Views, sun and privacy matter to owners here, and so does what a project looks like from the street and from the neighbors' windows.
What fits the buildings here. Each project type links to its full page.
Full-scope renovations of Victorians and Edwardians, often with new systems throughout.
Rear and vertical additions on deep lots, planned around neighbors and views.
Kitchens opened to the rear yard and rebuilt on new utilities.
Renovations that keep original millwork, windows and plaster where possible.
Shops and cafe spaces on 24th Street.
Describe it in the form and we will tell you the next step.
Rear and vertical additions generally go through Planning review and neighbor notification, where light, views and the shared open space at the middle of the block are discussed. Your architect plans for it and we plan the schedule around it. Older houses are also screened for historic significance.
On steep lots, soils and drainage matter. A geotechnical report, shoring and retaining walls may be part of the scope, and deliveries and staging need a plan before work begins.
General information. We confirm what applies to your address at the site visit.
See the full process page for what you receive at each step.
We walk the site with you in Noe Valley. We look at lot depth, grade, access and the view and light lines your architect will design around. Then we put a written estimate in your hands: line items, assumptions and a phased payment schedule.
Planning review and neighbor notification for additions, geotechnical input on steep lots, and permits through SF DBI. We coordinate with your architect or designer throughout.
Regular walkthroughs and written updates, punch-list resolution before final payment, and a closeout package.
We work in every San Francisco neighborhood. If your project sits near Noe Valley, these pages may help.
Nearby neighborhoods
More from SF Building Group
Photos from our projects.
Anything else, ask in the form at the top of the page.
Usually as a rear or vertical expansion designed by your architect around light, privacy and the neighbors. It goes through Planning review and neighbor notification, and our estimate and schedule account for shoring, access and staging on a tight site.
Yes, and we plan for it: deliveries, staging, protection of neighboring property and, where needed, shoring and retaining. We walk the site first so that the estimate reflects it.
Planning screens older buildings, and exterior work visible from the street is what gets the most attention. We flag the path at the site visit and coordinate it with your architect.
We focus on larger projects. In Noe Valley the usual ones are whole-home remodels, home additions, kitchen remodels, victorian & edwardian renovation and retail buildouts. Describe yours and we will tell you the next step.