Recent Work
On site in San Francisco.
Photos from our projects.
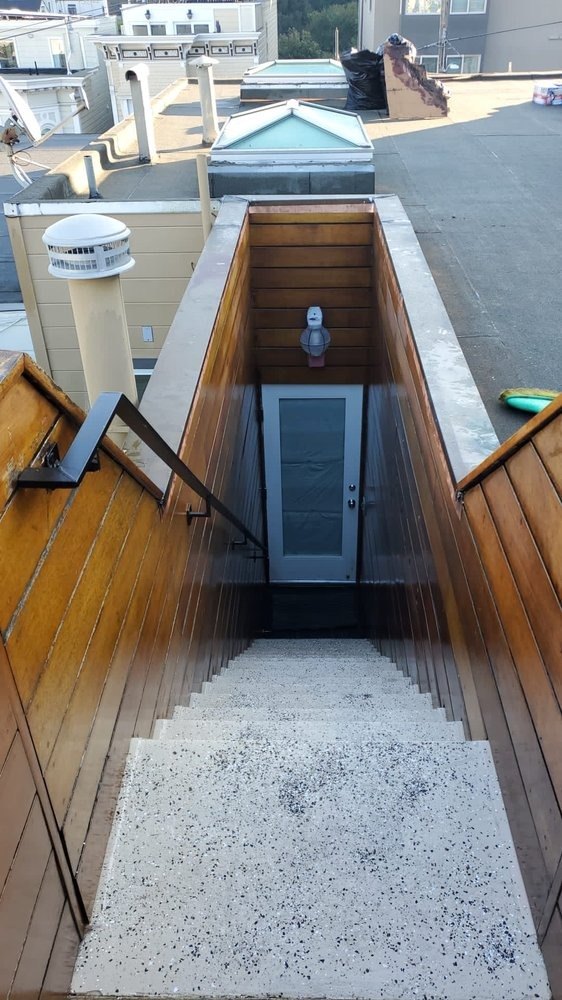
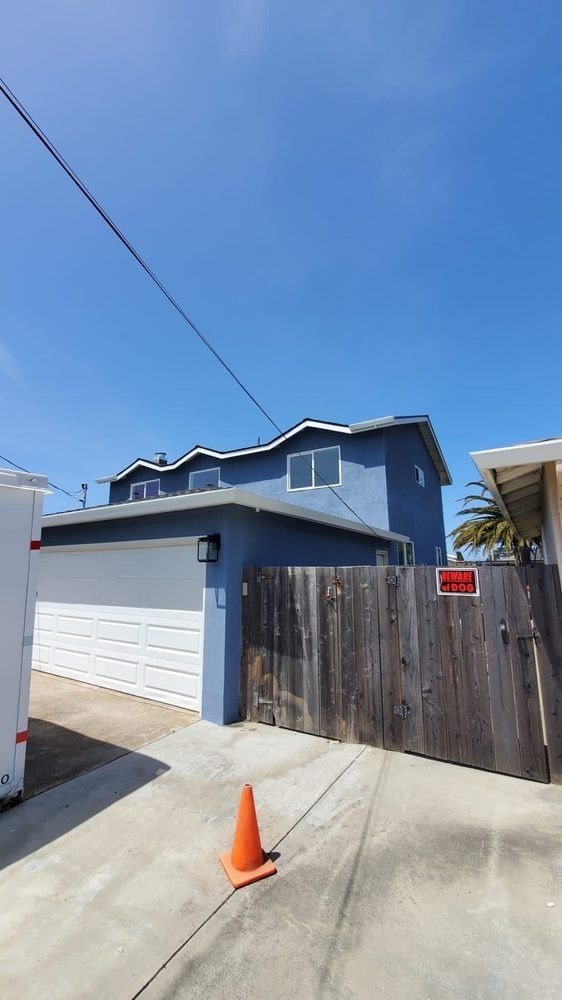
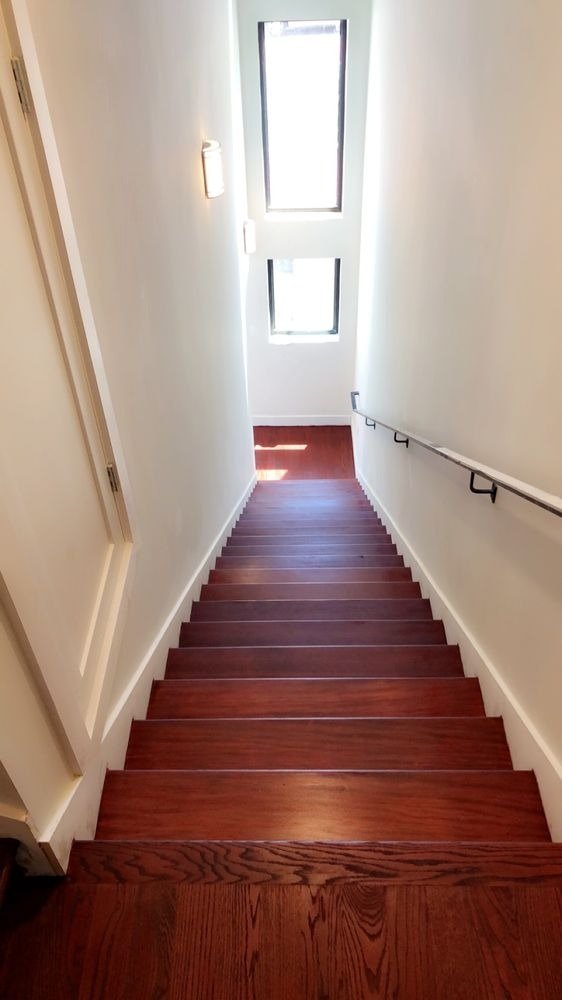
Glen Park is a village-scale neighborhood beside Glen Canyon. Steep, curving streets and canyon-edge lots make access, drainage and foundations part of every project plan.
Tell us about the project and a project manager will follow up.
Glen Park sits beside Glen Canyon Park, with a small commercial core around Chenery and Diamond Streets and a BART station. Houses are mostly from the early 20th century and come in a range of styles: Edwardians, bungalows, and Mediterranean and other revival houses on steep, curving streets that follow the canyon.
The terrain shapes the work: material deliveries, staging, retaining walls, drainage and foundations all need planning before the first demolition day. The village center keeps small shops, cafes and services close to the residential blocks.
What fits the buildings here. Each project type links to its full page.
Full-scope renovation of early 20th-century houses.
Rear and vertical additions on sloped lots, designed around views and neighbors.
Kitchens rebuilt as part of larger renovation scopes.
Structural and major repair on hillside houses, evaluated on request.
Decks and patios built as sizable projects on sloped lots.
Describe it in the form and we will tell you the next step.
Many hillside and canyon-edge lots fall in mapped slope or landslide hazard zones where the city requires geotechnical review. Slope and drainage conditions shape foundation and retaining wall design, and expansions go through neighbor notification and design review.
Narrow, steep streets limit truck size and staging. Deliveries, concrete pours and equipment may need smaller trucks, staged deliveries or street-use permits, and we plan them from a walk of the street as well as the house.
General information. We confirm what applies to your address at the site visit.
See the full process page for what you receive at each step.
We walk the site with you in Glen Park. We walk the street, the slope behind the house and the drainage, as well as the house itself. Then we put a written estimate in your hands: line items, assumptions and a phased payment schedule.
Geotechnical review for hillside and canyon-edge lots, neighbor notification for additions, and permits through SF DBI. We coordinate with your architect or designer throughout.
Regular walkthroughs and written updates, punch-list resolution before final payment, and a closeout package.
We work in every San Francisco neighborhood. If your project sits near Glen Park, these pages may help.
Nearby neighborhoods
More from SF Building Group
Photos from our projects.
Anything else, ask in the form at the top of the page.
Usually, yes. Additions and retaining walls on hillside and canyon-edge lots typically rely on a geotechnical report. Your engineer commissions it, and we review the findings with you during the estimate.
Yes, with planning. We walk the street, plan deliveries and staging, and price access realistically in the estimate.
Yes, as larger projects, with engineering and permits.
We focus on larger projects. In Glen Park the usual ones are whole-home remodels, home additions, kitchen remodels, structural & major repair and decks & patios. Describe yours and we will tell you the next step.