Recent Work
On site in San Francisco.
Photos from our projects.
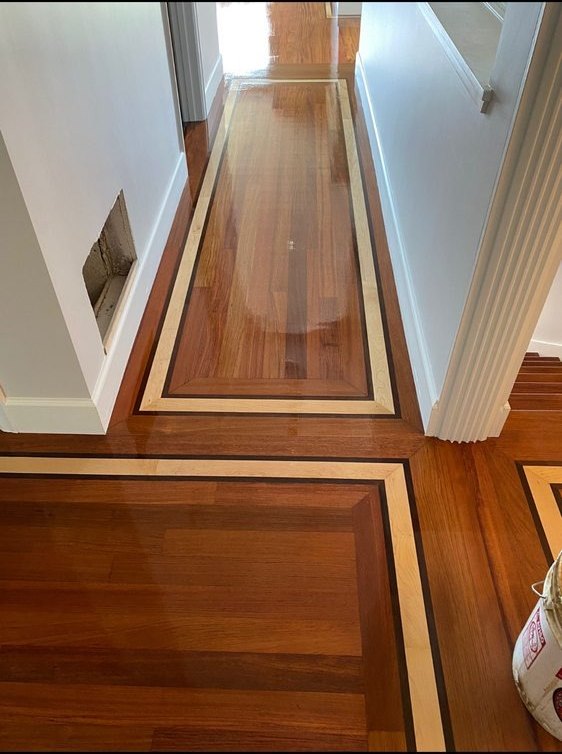
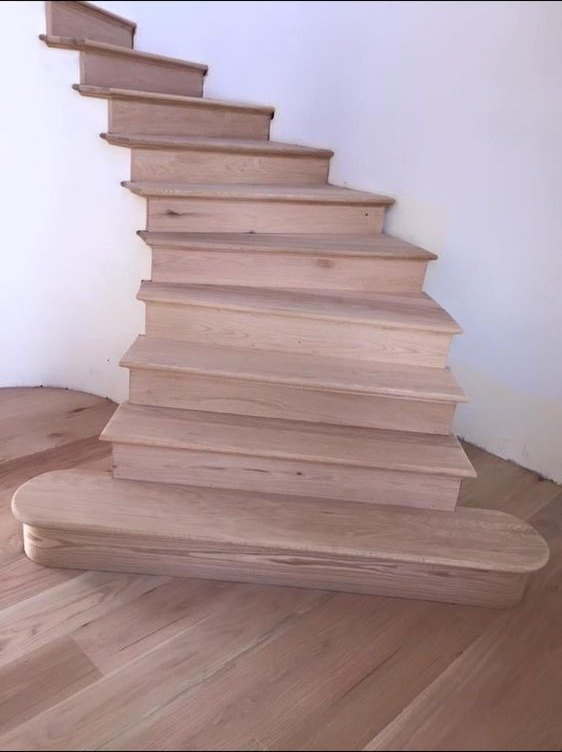
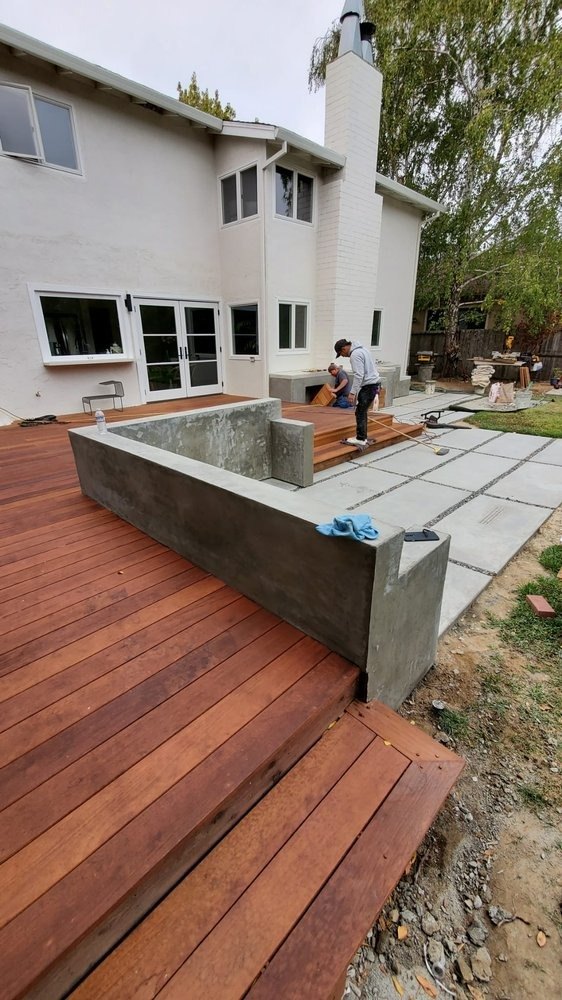
The Excelsior is a residential neighborhood of modest houses on narrow lots, many with garages, rear yards and ground-floor rooms. It is one of the most practical places in the city to add housing.
Tell us about the project and a project manager will follow up.
The Excelsior was built out mostly in the early and middle 20th century with modest houses on narrow lots, many with a garage, a rear yard and a ground-floor room or in-law unit. Mission Street is the commercial corridor, with storefronts, restaurants and neighborhood services.
Lot size and layout make the Excelsior one of the more practical places in the city to add housing. Garage conversions, ground-floor units, rear additions and the legalization of existing in-law units are the typical project types for this housing stock.
What fits the buildings here. Each project type links to its full page.
Garage and ground-floor conversions, detached units and legalization of existing units.
Rear and vertical additions on narrow lots.
Full-scope renovation of houses with original layouts.
Kitchens rebuilt as part of larger renovation scopes.
Storefront and tenant improvements along Mission Street.
Describe it in the form and we will tell you the next step.
Legalizing an existing unit means pulling the permit history for the address, then bringing the space up to current standards for light, ventilation, egress and fire safety. That can include electrical, plumbing and structural work. The first step is a site visit and a records check, not drawings.
New units, whether detached or converted from a garage, follow the city's ADU rules, which set limits on size, height and setbacks and require their own utility connections in many cases. Planning and SF DBI confirm the rules for your lot.
General information. We confirm what applies to your address at the site visit.
See the full process page for what you receive at each step.
We walk the site with you in the Excelsior. We look at the garage or ground floor, any existing unit and its permit history, and the utilities available. Then we put a written estimate in your hands: line items, assumptions and a phased payment schedule.
Permit research and an upgrade list for legalizing units, ADU rules for new units, and permits through SF DBI and Planning. We coordinate with your architect or designer throughout.
Regular walkthroughs and written updates, punch-list resolution before final payment, and a closeout package.
We work in every San Francisco neighborhood. If your project sits near the Excelsior, these pages may help.
Nearby neighborhoods
More from SF Building Group
Photos from our projects.
Anything else, ask in the form at the top of the page.
In some cases. The path involves permit research, inspections and upgrades to meet current requirements for light, ventilation, egress and fire safety. A site visit is the right first step.
Often possible, subject to the structure, ceiling height, egress and utilities. We check these on site before drawings are commissioned.
Yes, storefront and tenant improvement projects of substantial scope. Landlord approvals and the use of the space shape the plan.
We focus on larger projects. In the Excelsior the usual ones are adus & garage conversions, home additions, whole-home remodels, kitchen remodels and commercial tenant improvements. Describe yours and we will tell you the next step.