Home/New Builds

New buildsin San Francisco.

New homes, additions and ADUs on San Francisco lots, planned with your architect and engineer and permitted through SF DBI and Planning. One project manager from the first visit to the final walkthrough.

  • New homes and rebuilds
  • Home additions
  • ADUs and garage conversions
LicenseCSLB #1106131
Service AreaAll of San Francisco
EstimateFree, on-site

Request your free estimate

Tell us about the project and a project manager will follow up.

The form needs JavaScript. If the Send Request button stays unavailable, call (415) 297-2246 or email courtney@sfbuildinggroup.com.

We focus on projects that need a contractor: remodels, additions, new homes, water damage and larger repairs.

Thanks, we received your request and will be in touch.
New Builds

What we build.

Pick the closest match, or describe the project in the form and we will tell you the next step.

New Home Construction

Ground-up houses and rebuilds on San Francisco lots.

Details

Home Additions

Rear additions, bump-outs, added floors and ground-level space.

Details

ADUs & Garage Conversions

A legal second unit in a garage, a basement or the yard.

Details
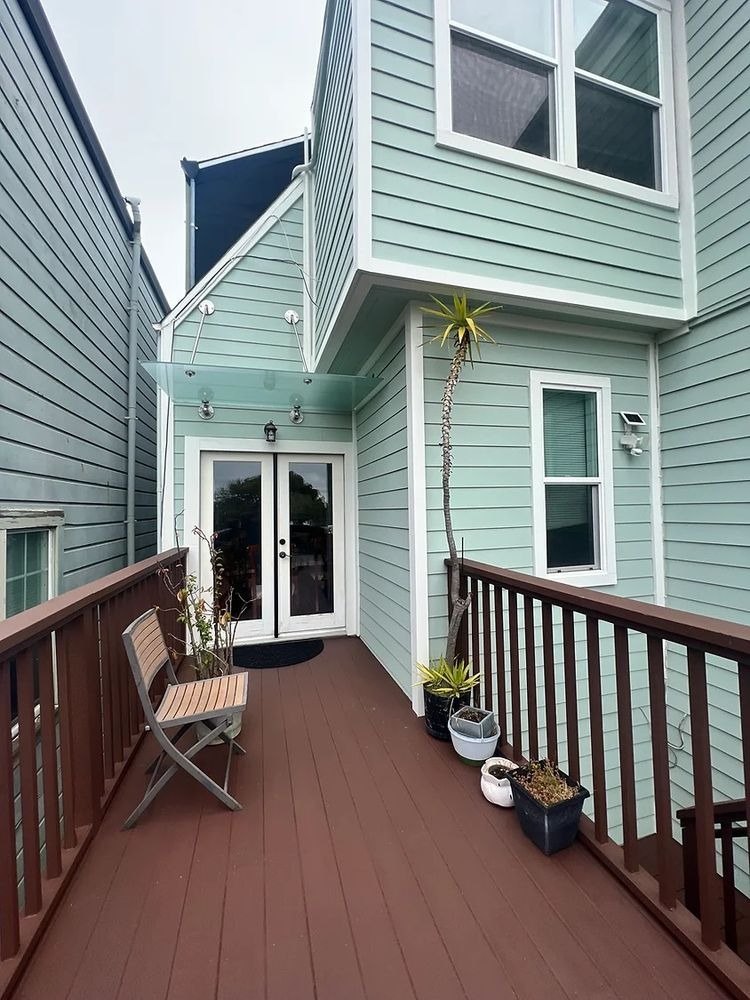
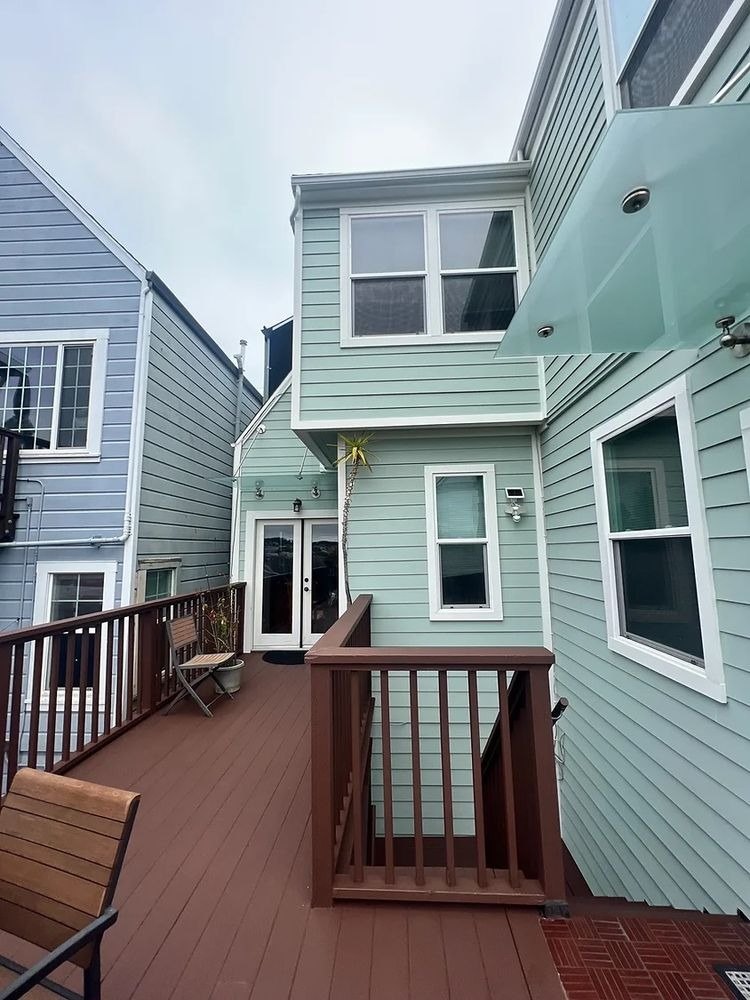
Rear of a green house with a deck
The Scope

What ground-up construction involves.

A new building starts with the ground: soils, foundations, shoring and site utilities come before framing. San Francisco lots are tight, neighbors are close and streets are often steep or narrow, so delivery, staging and protection of neighboring properties get planned before the first excavation.

We price the complete scope in writing from your drawings, sequence the trades, manage inspections and run the project through closeout.

More on new home construction →

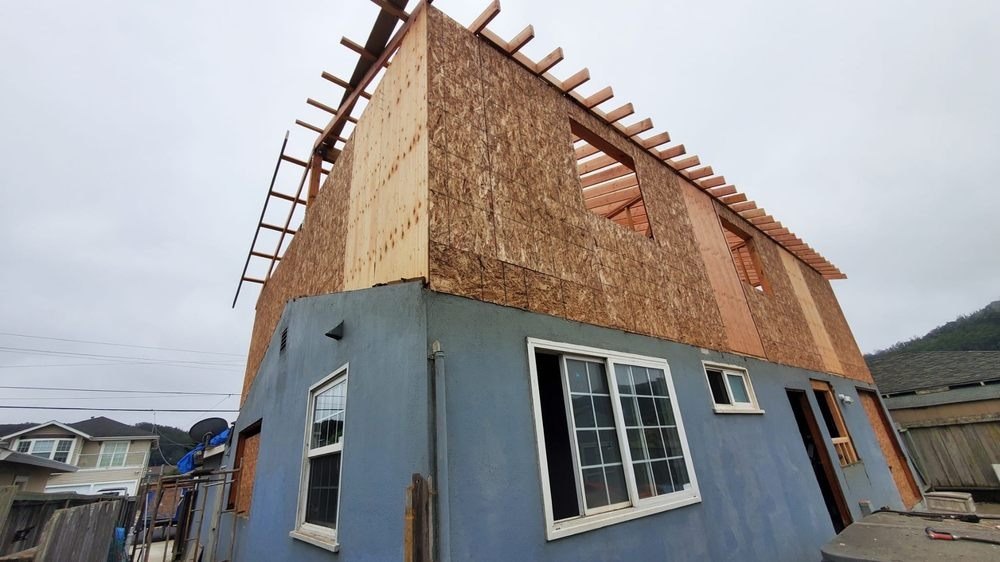
Second-story addition framed and sheathed on a blue house
The Scope

What an addition involves.

An addition is a new building that has to be stitched into an old one. Foundations, framing, the existing exterior envelope, plumbing, electrical and mechanical systems all have to meet the new work, and the existing house is still being lived in or protected while it happens.

We work from your architect's plans and engineer's calculations, price the whole scope in writing, and manage the permits, inspections and sequencing.

More on home additions →

Green house deck and French doors
The Scope

What an ADU project involves.

An ADU is a complete dwelling: its own kitchen, bathroom, egress, fire and energy compliance and, usually, its own utility connections. Converting space inside an existing building and building a new detached unit are different projects with different risks, and both are more involved than their square footage suggests.

We review the lot and the building, price the full scope in writing, and manage construction from permits through closeout.

More on adus and garage conversions →

How It Works

How your project moves forward.

See the full process page for what you receive at each step.

01

Free On-Site Estimate

We walk the home with you and put a written estimate in your hands, with assumptions stated.

02

Permitting & Planning

We coordinate with your designer or engineer and run permits through SF DBI and Planning.

03

Build & Final Walkthrough

Regular walkthroughs and written updates, punch list before final payment, and a closeout package.

Common Questions

New Builds FAQ.

Anything else, ask in the form at the top of the page.

What new construction do you take?

Ground-up houses and rebuilds, rear additions, bump-outs and added floors, and ADUs and garage conversions.

Do you work everywhere in San Francisco?

Yes, in every neighborhood in the city.

What size projects do you take?

We take projects that need a contractor: more than one trade, permits, structural changes or a fixed schedule. Describe yours and we will tell you the next step.

Ready When You Are

Planning a new build?Get your free estimate.

Tell us the scope and we will tell you the next step.